
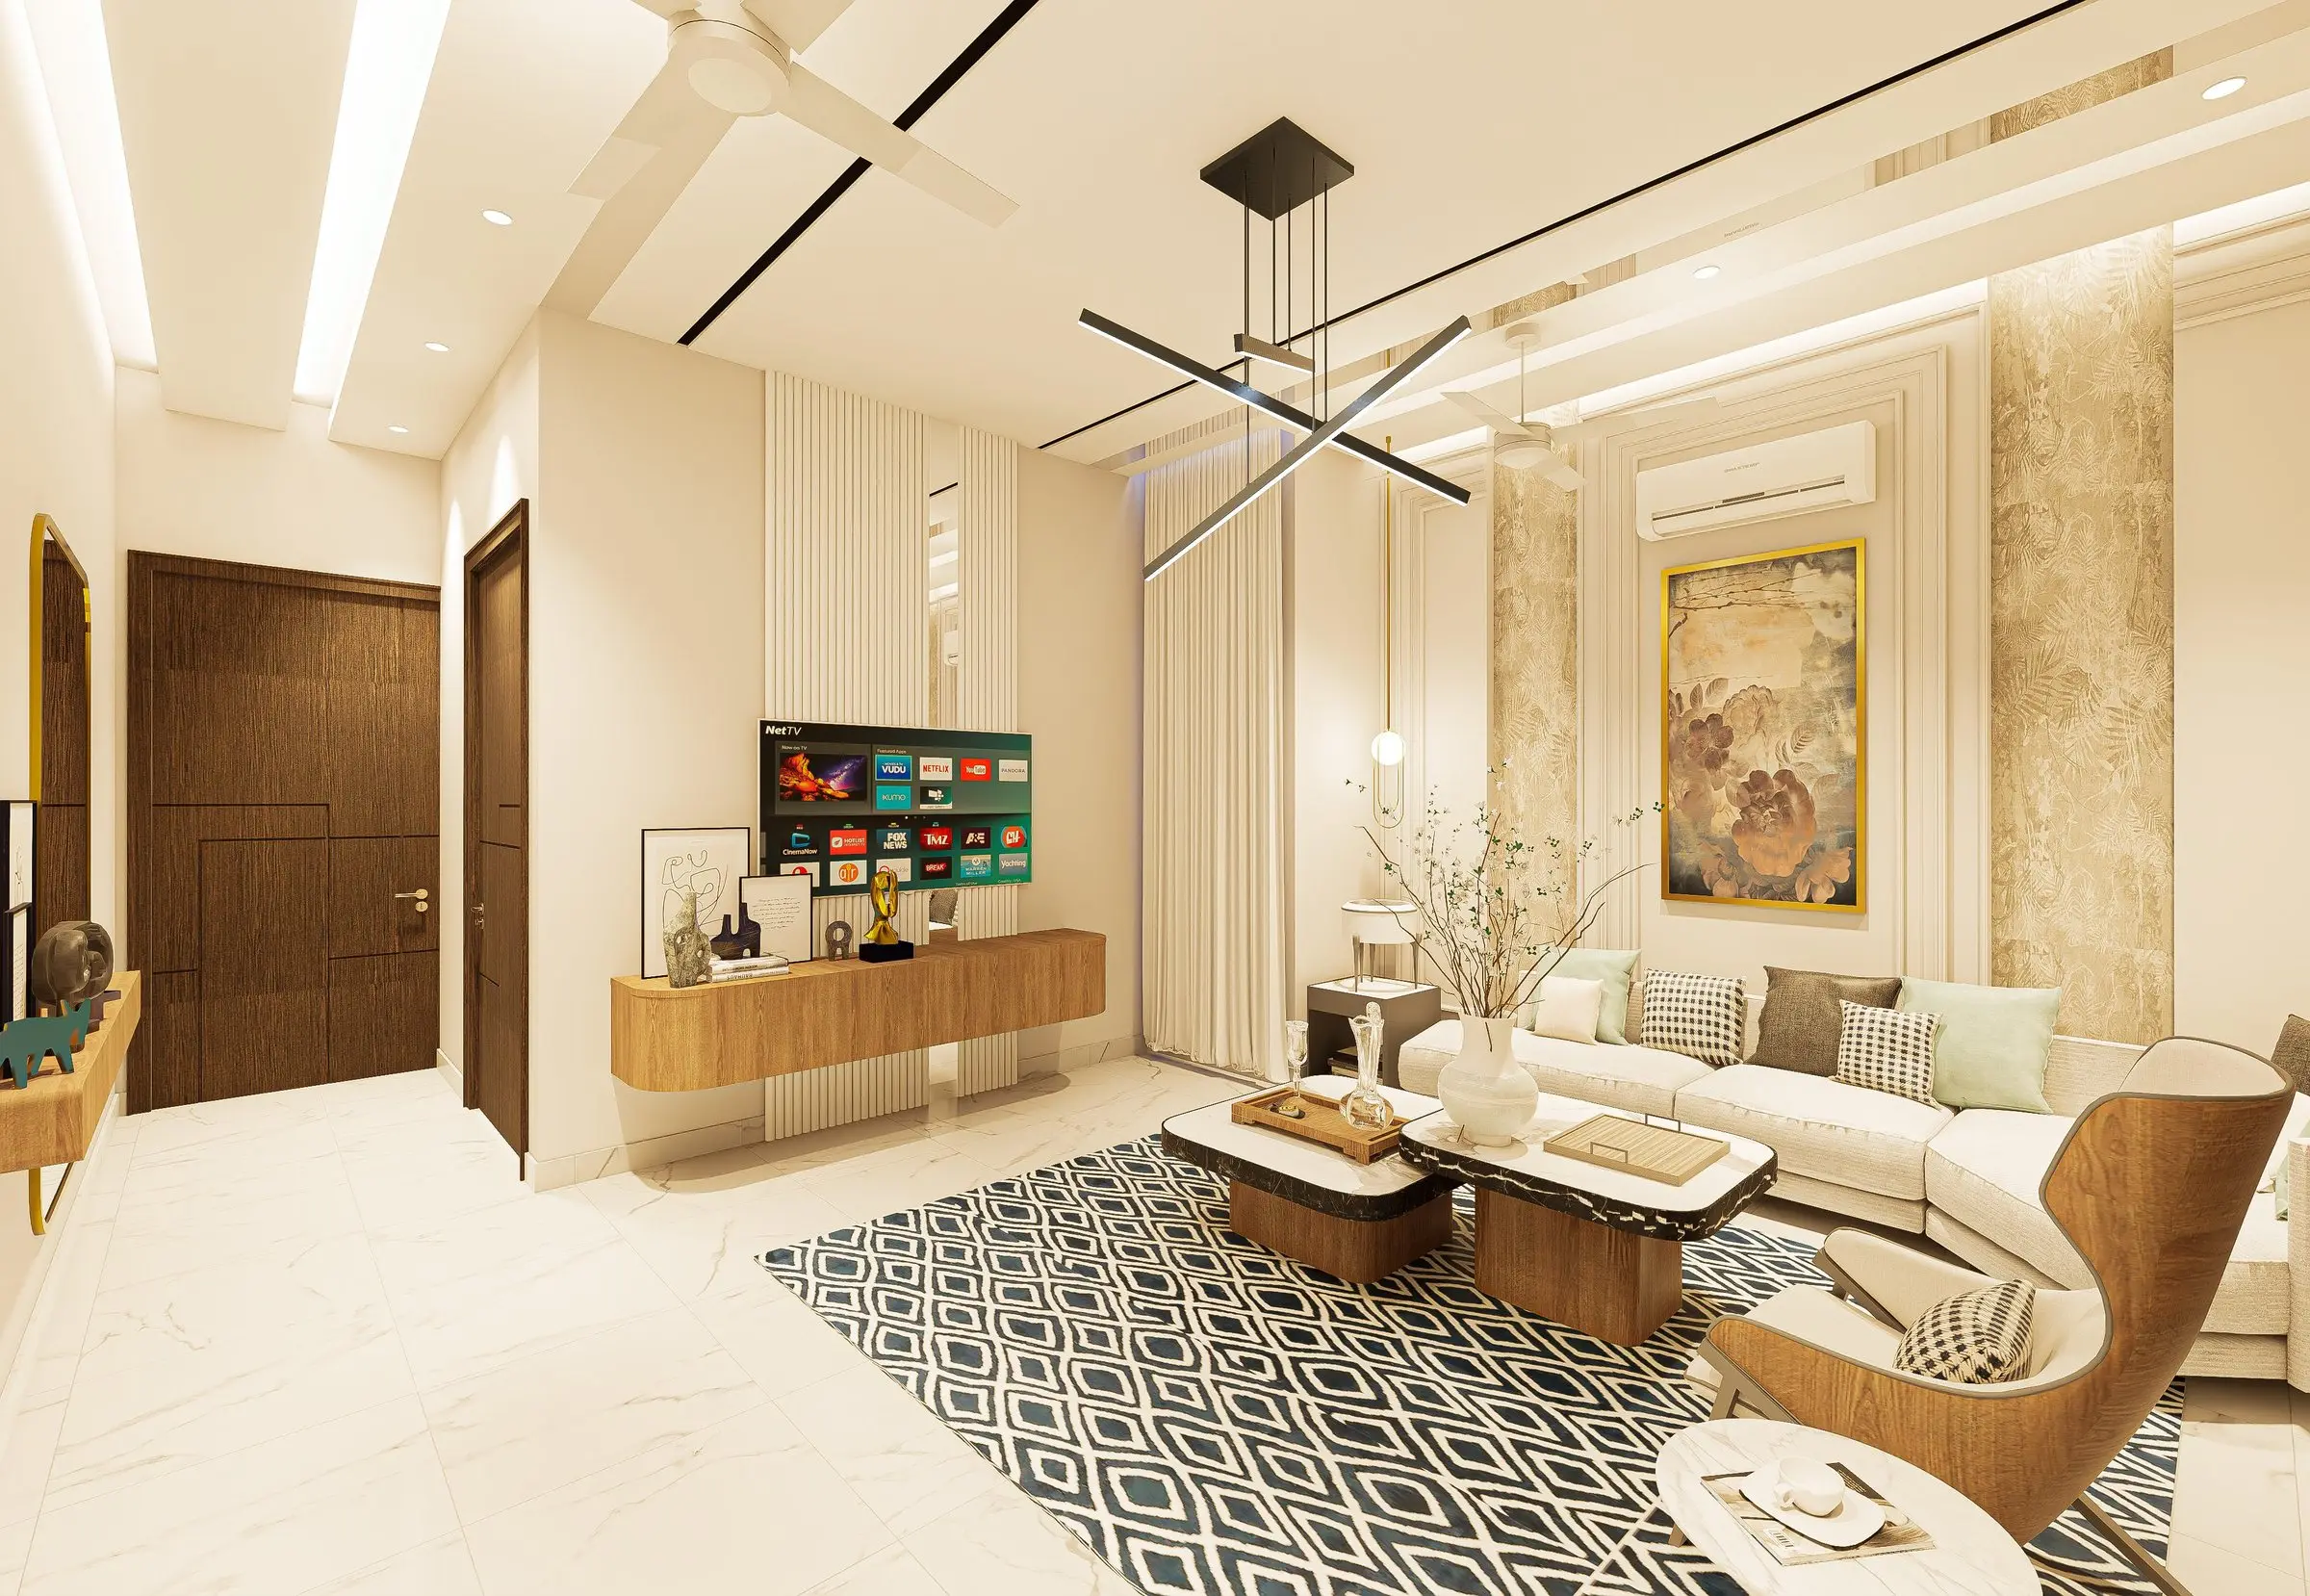
Gallery
A closer look at every detail
From the illuminated façade to the designer bathrooms, explore the residences room by room — or step inside with the 360° virtual tour.
-
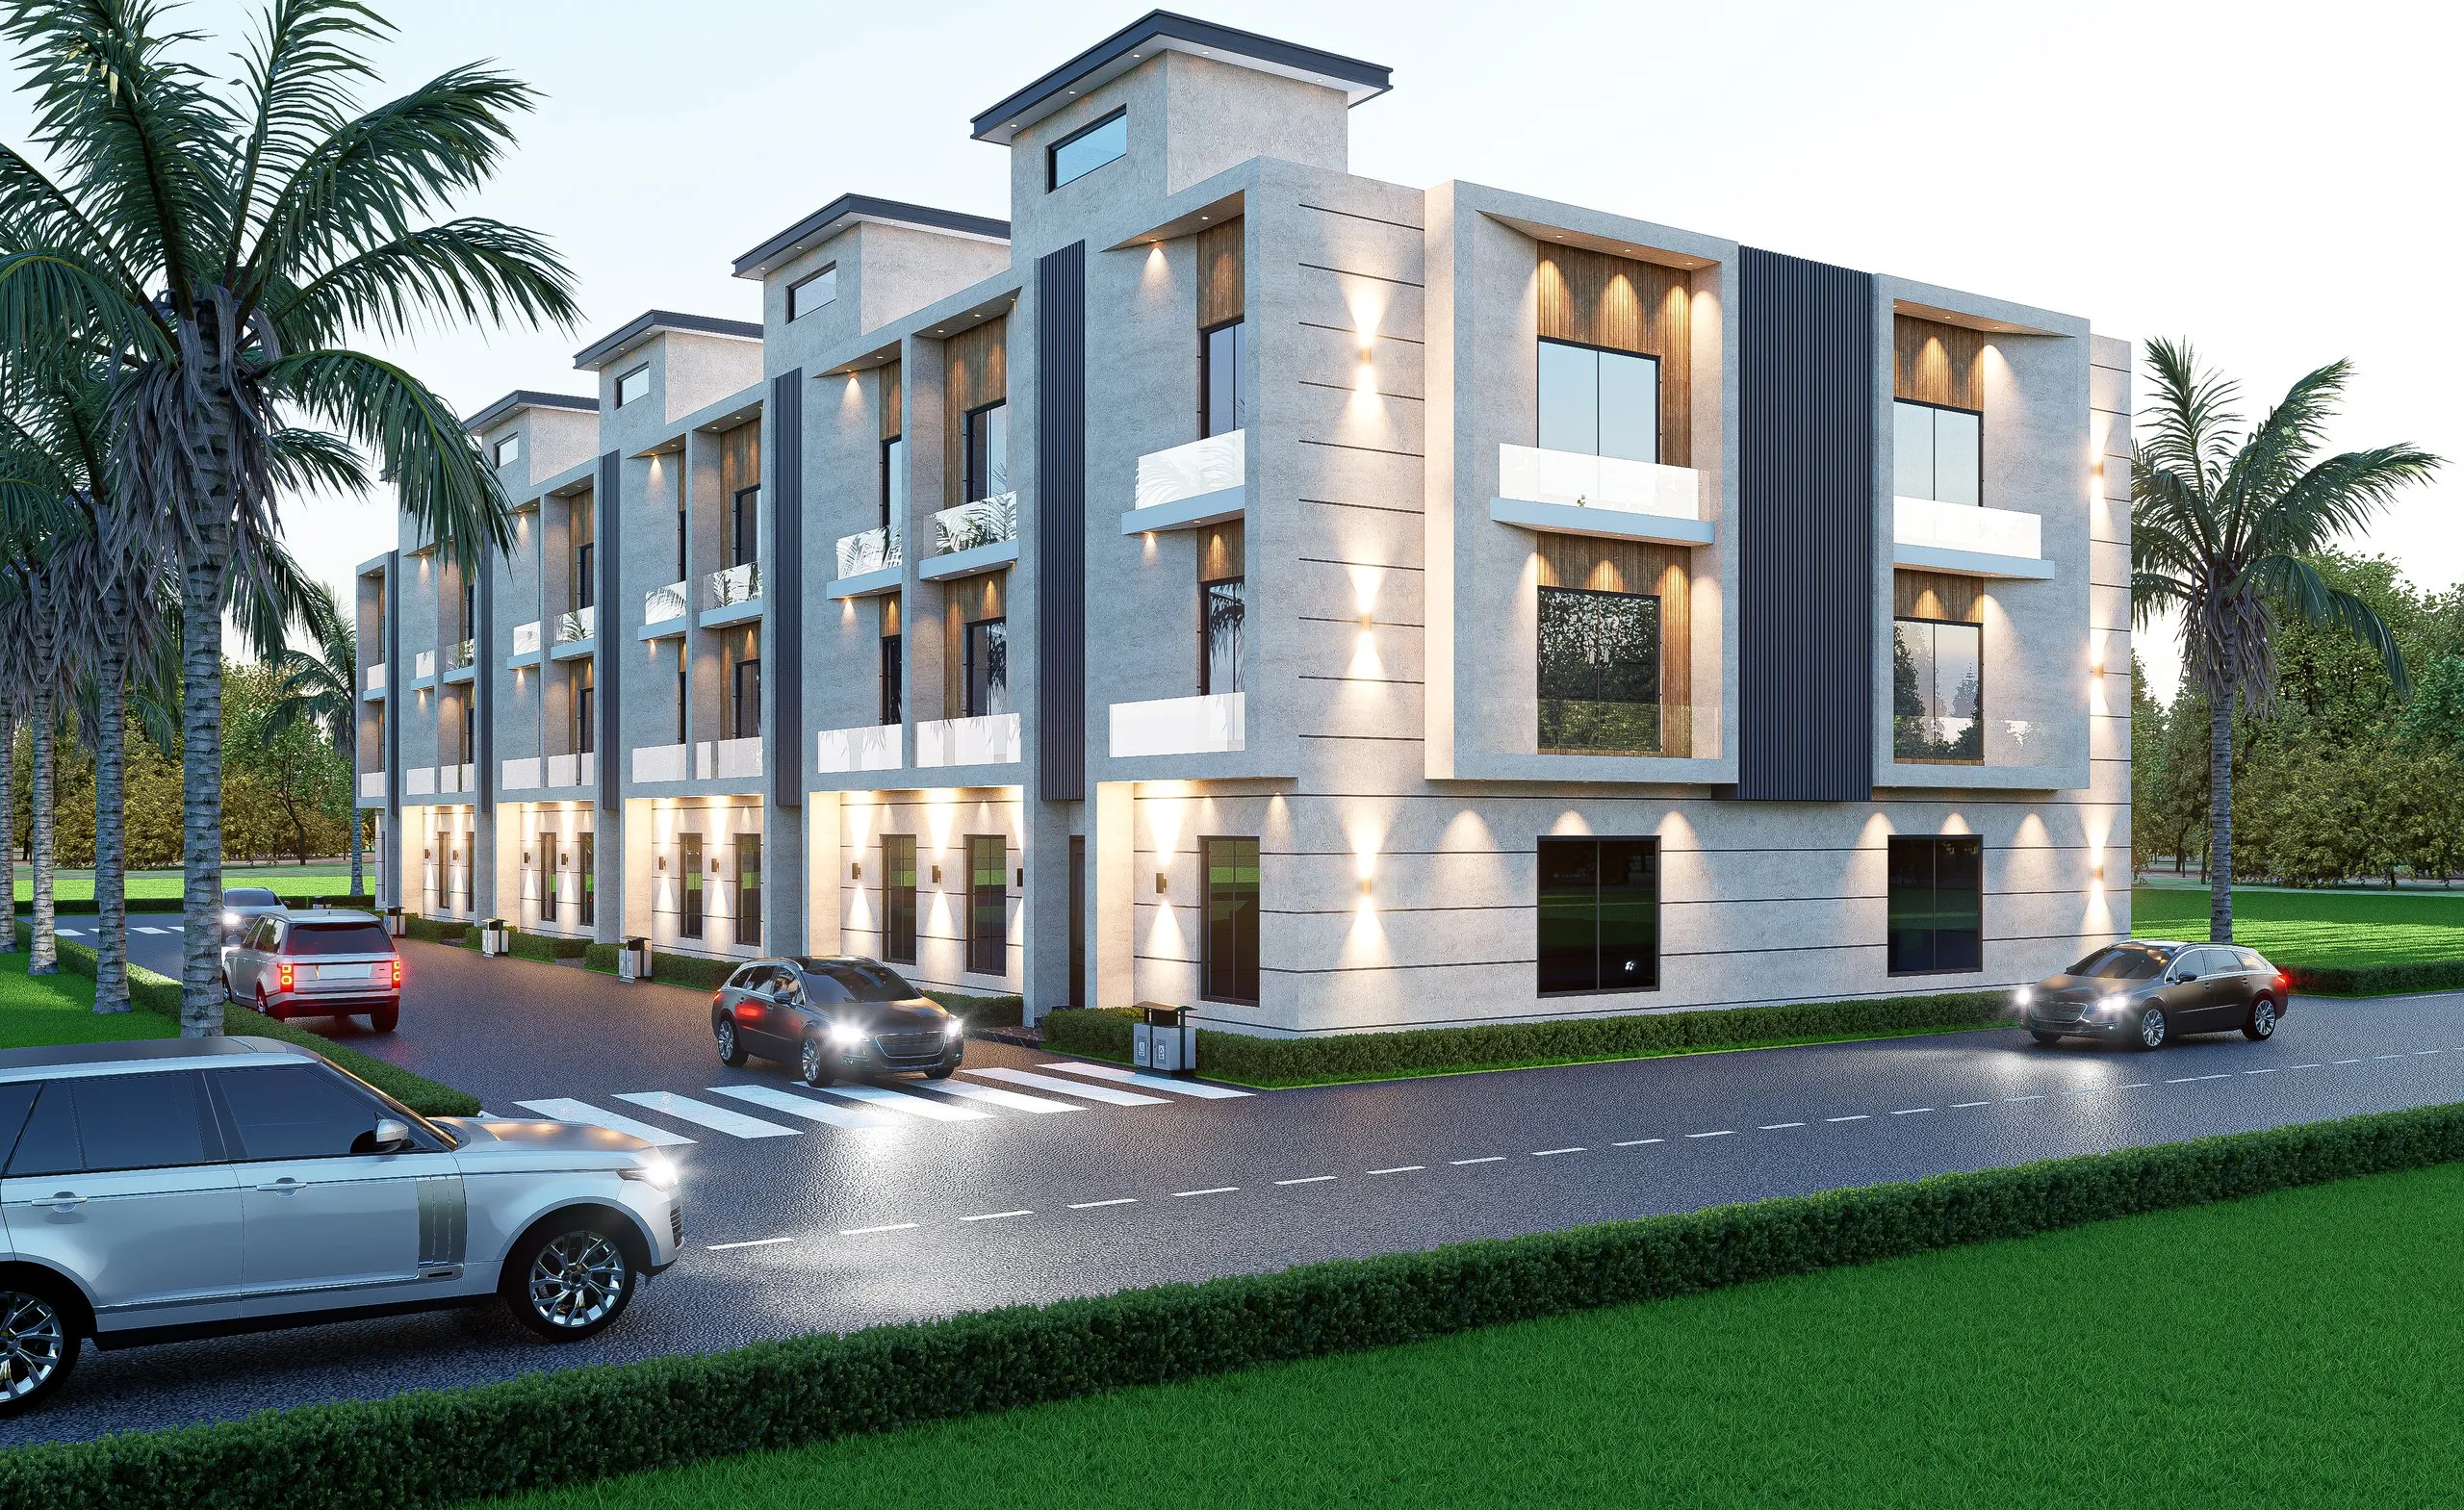 Street perspective at dusk
 -
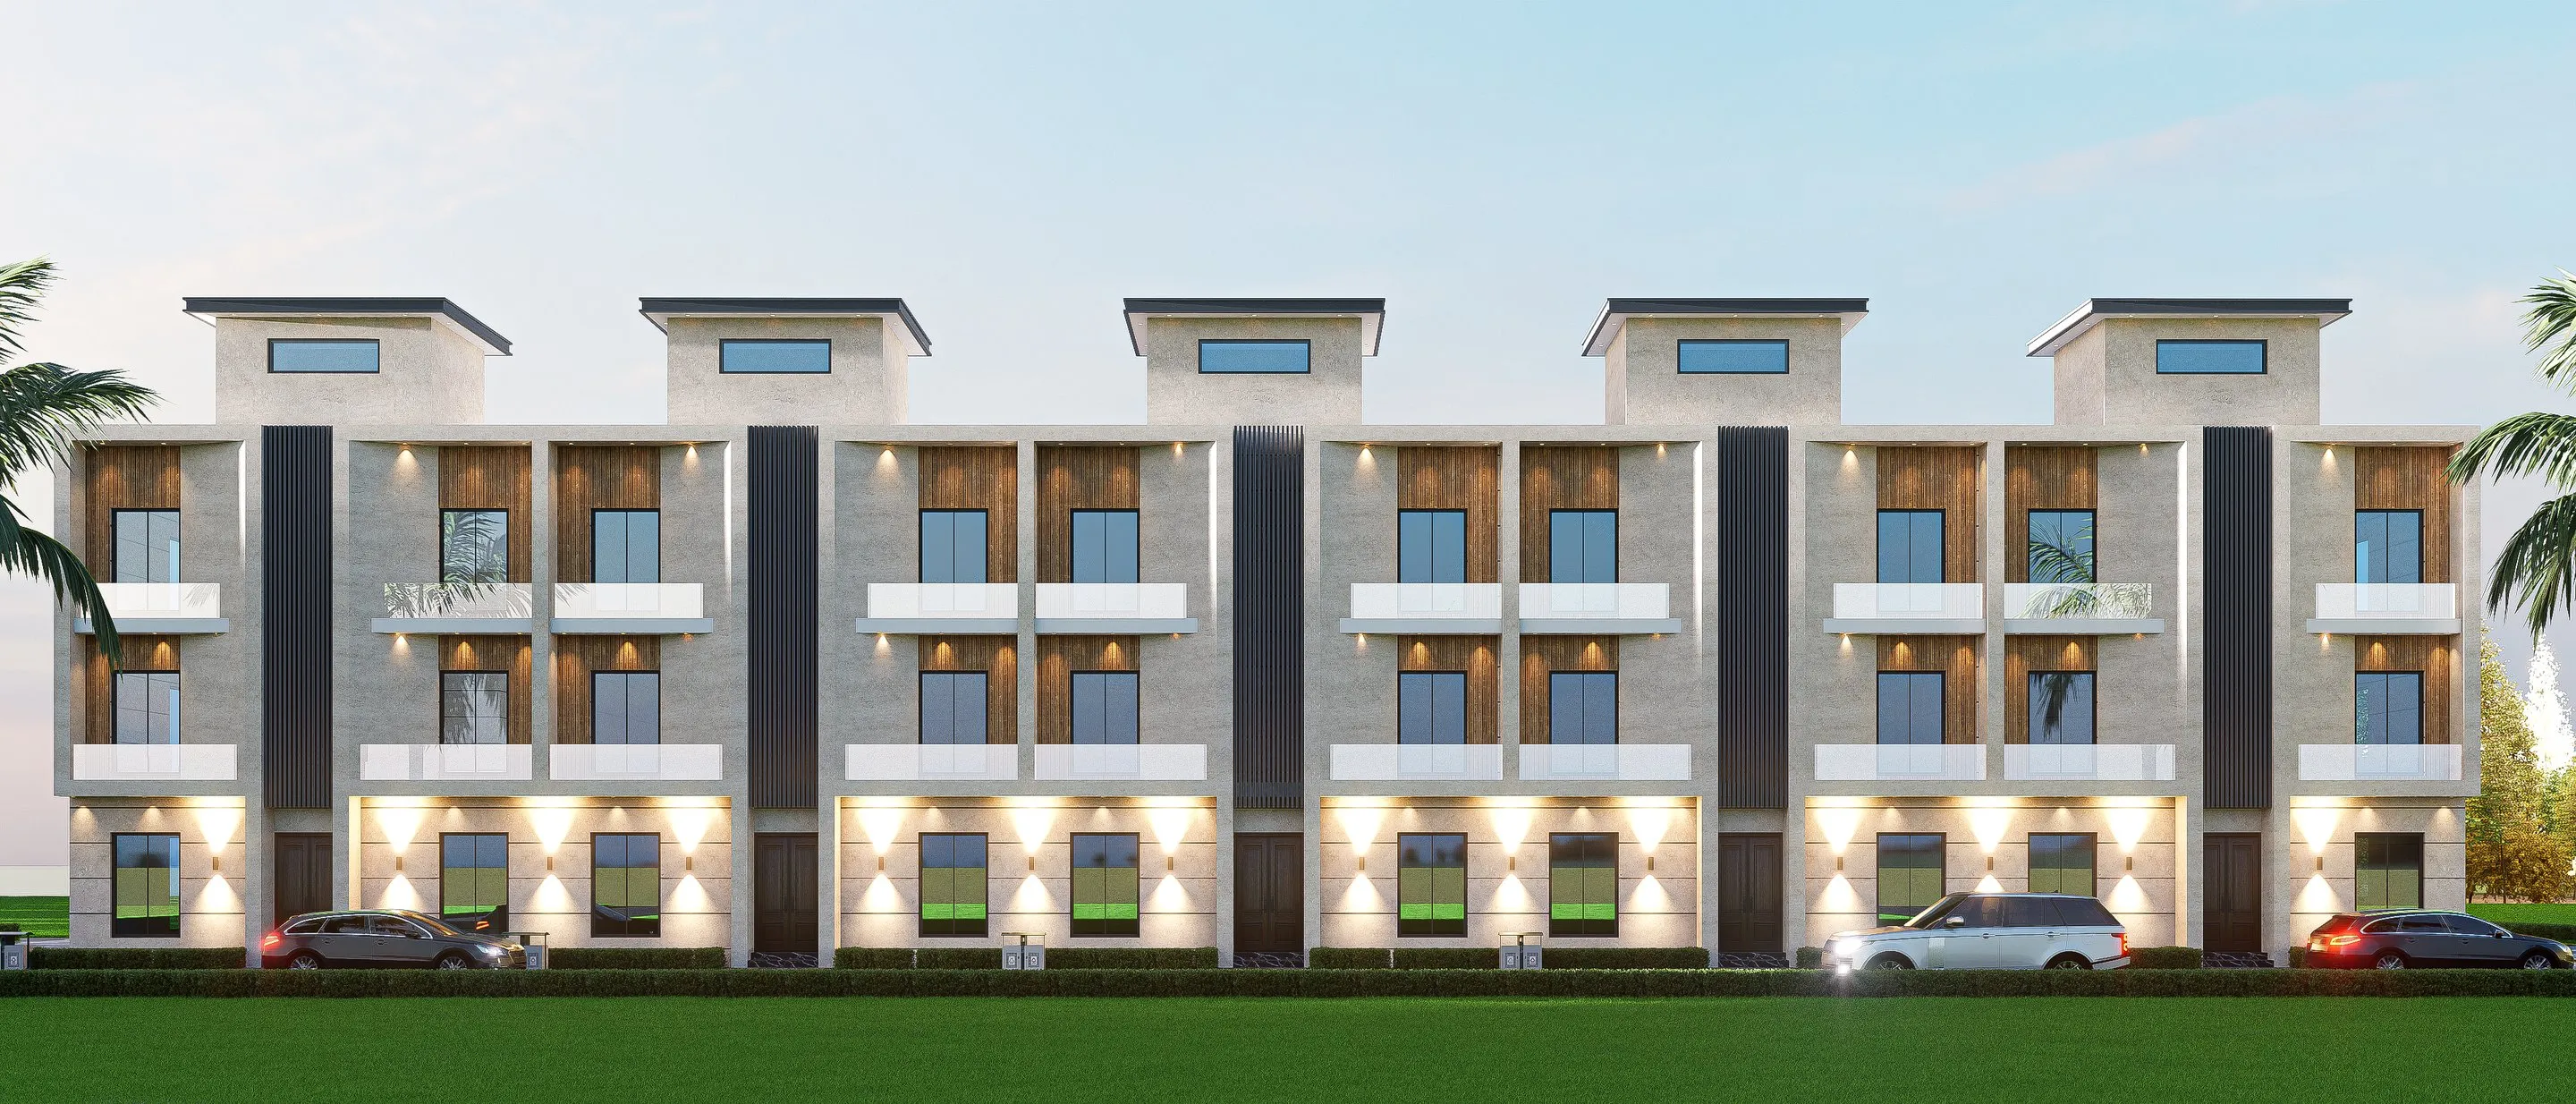 The townhouse row
 -
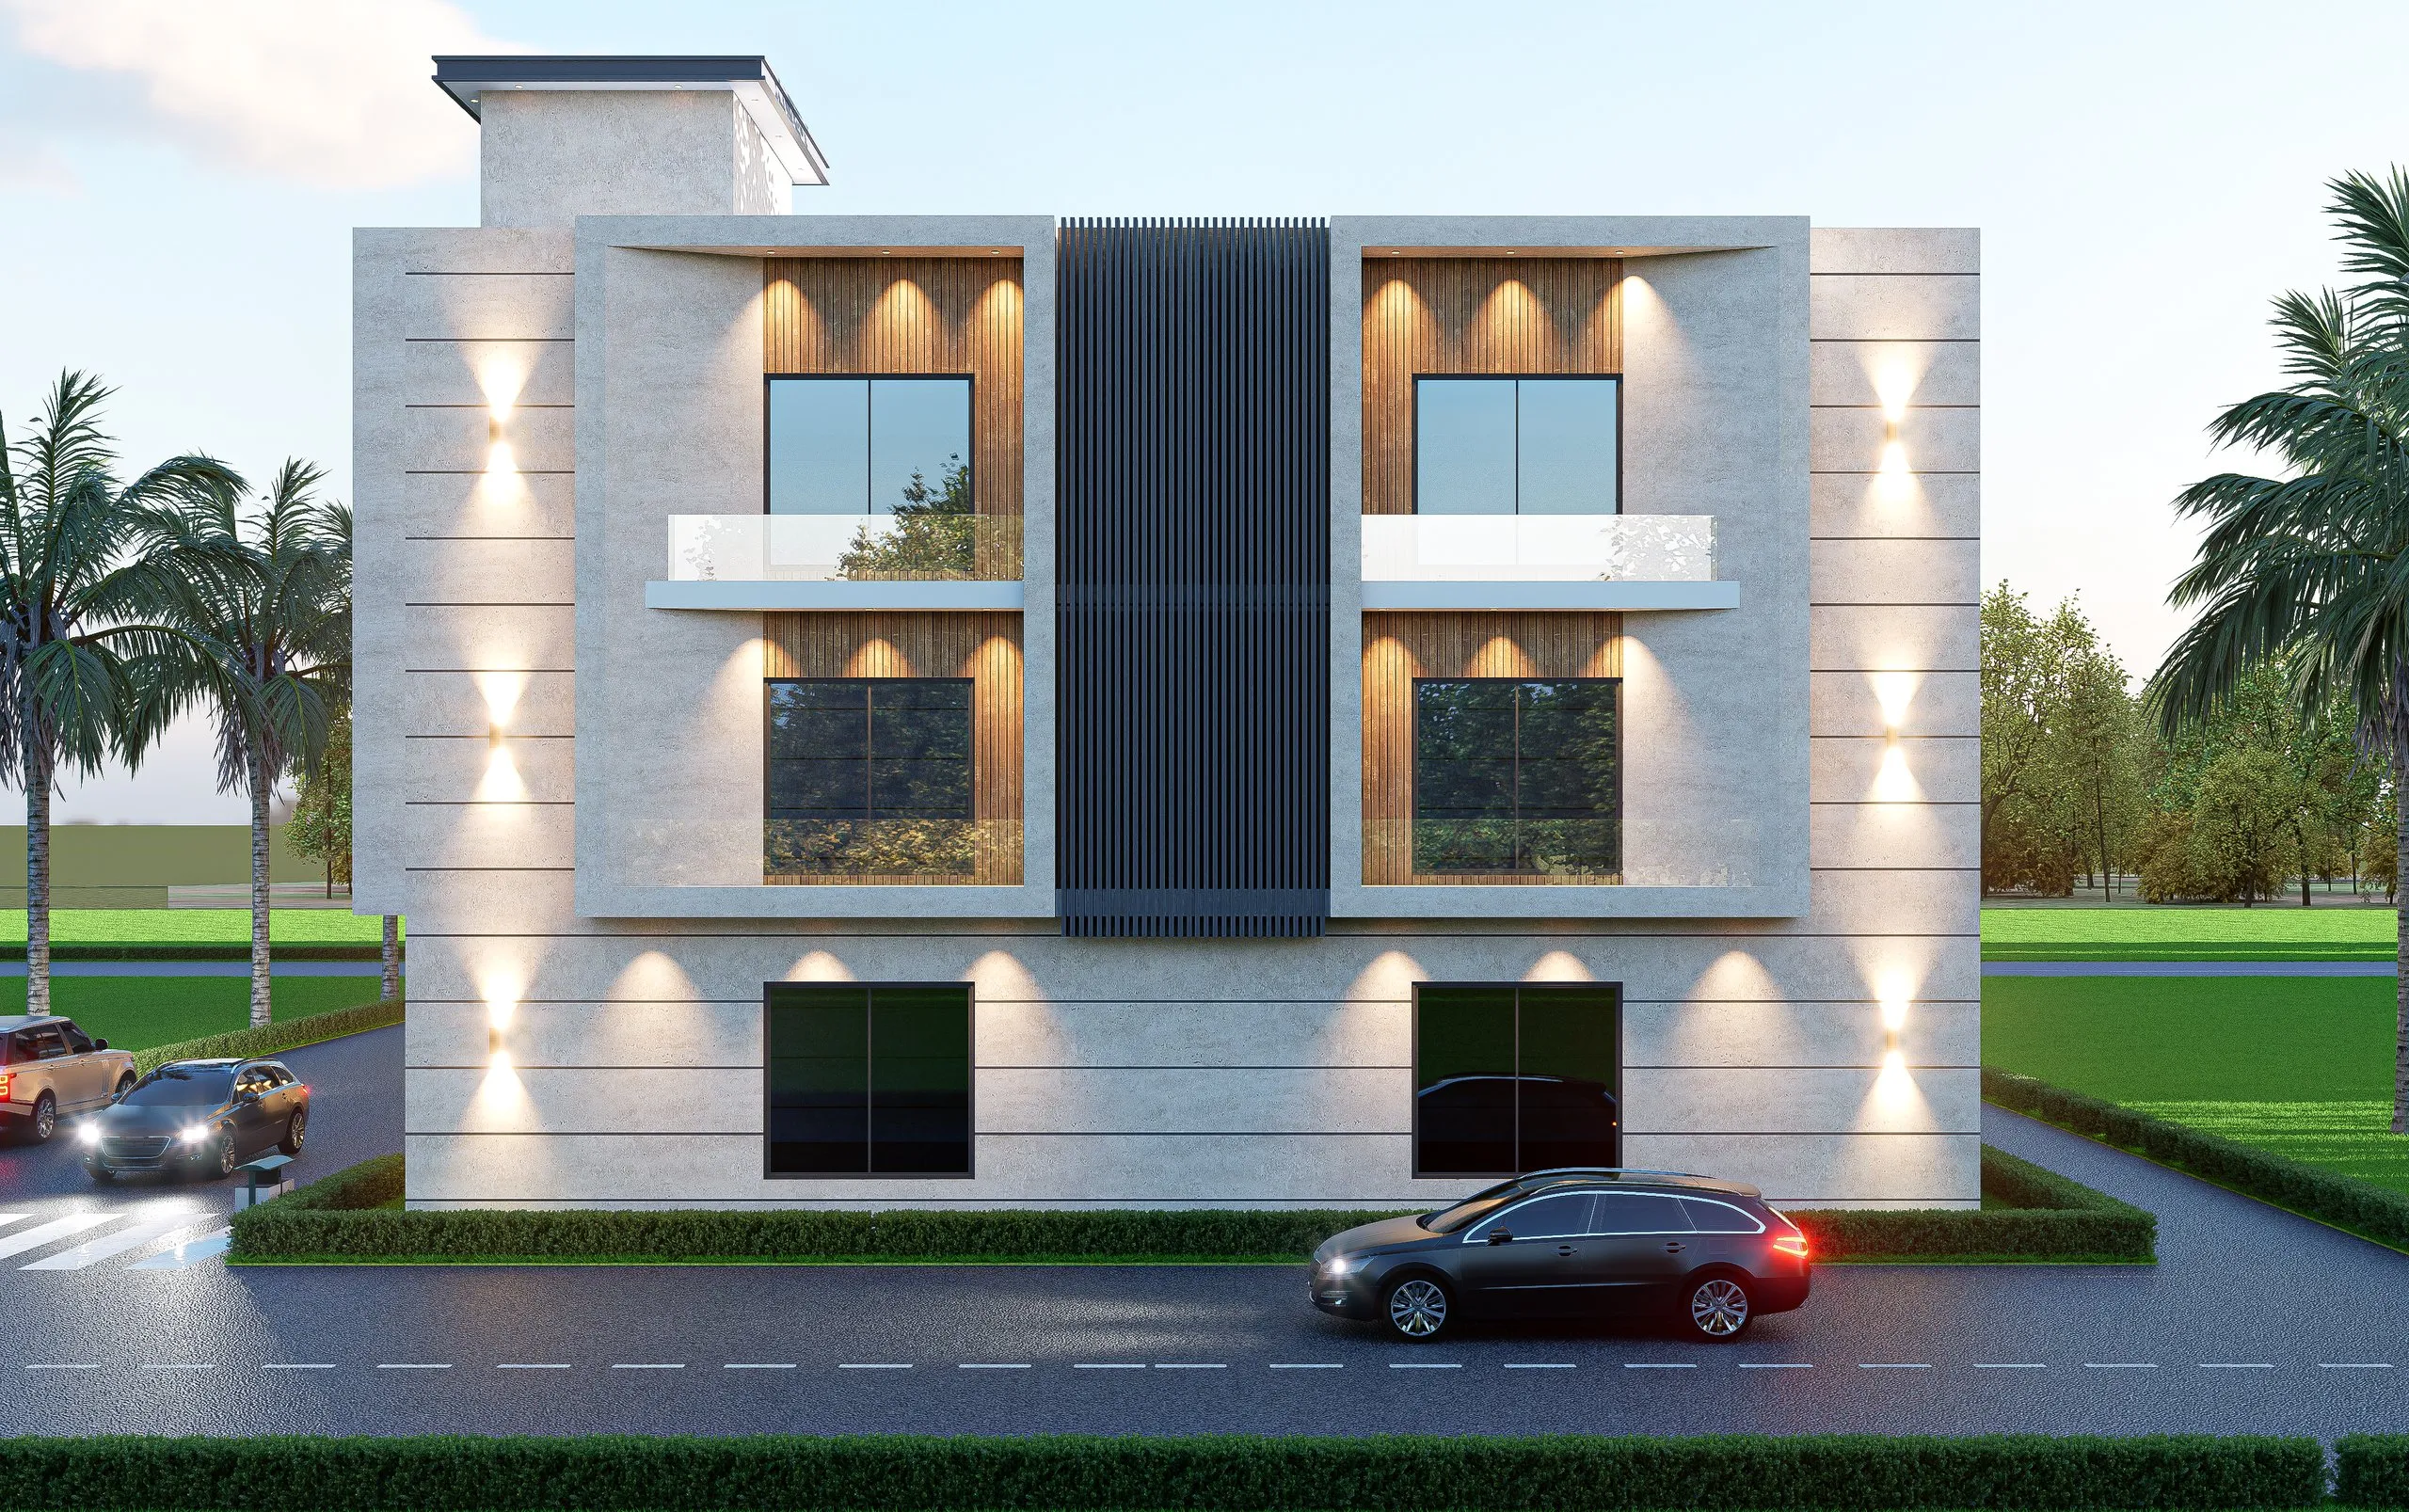 Corner elevation
 -
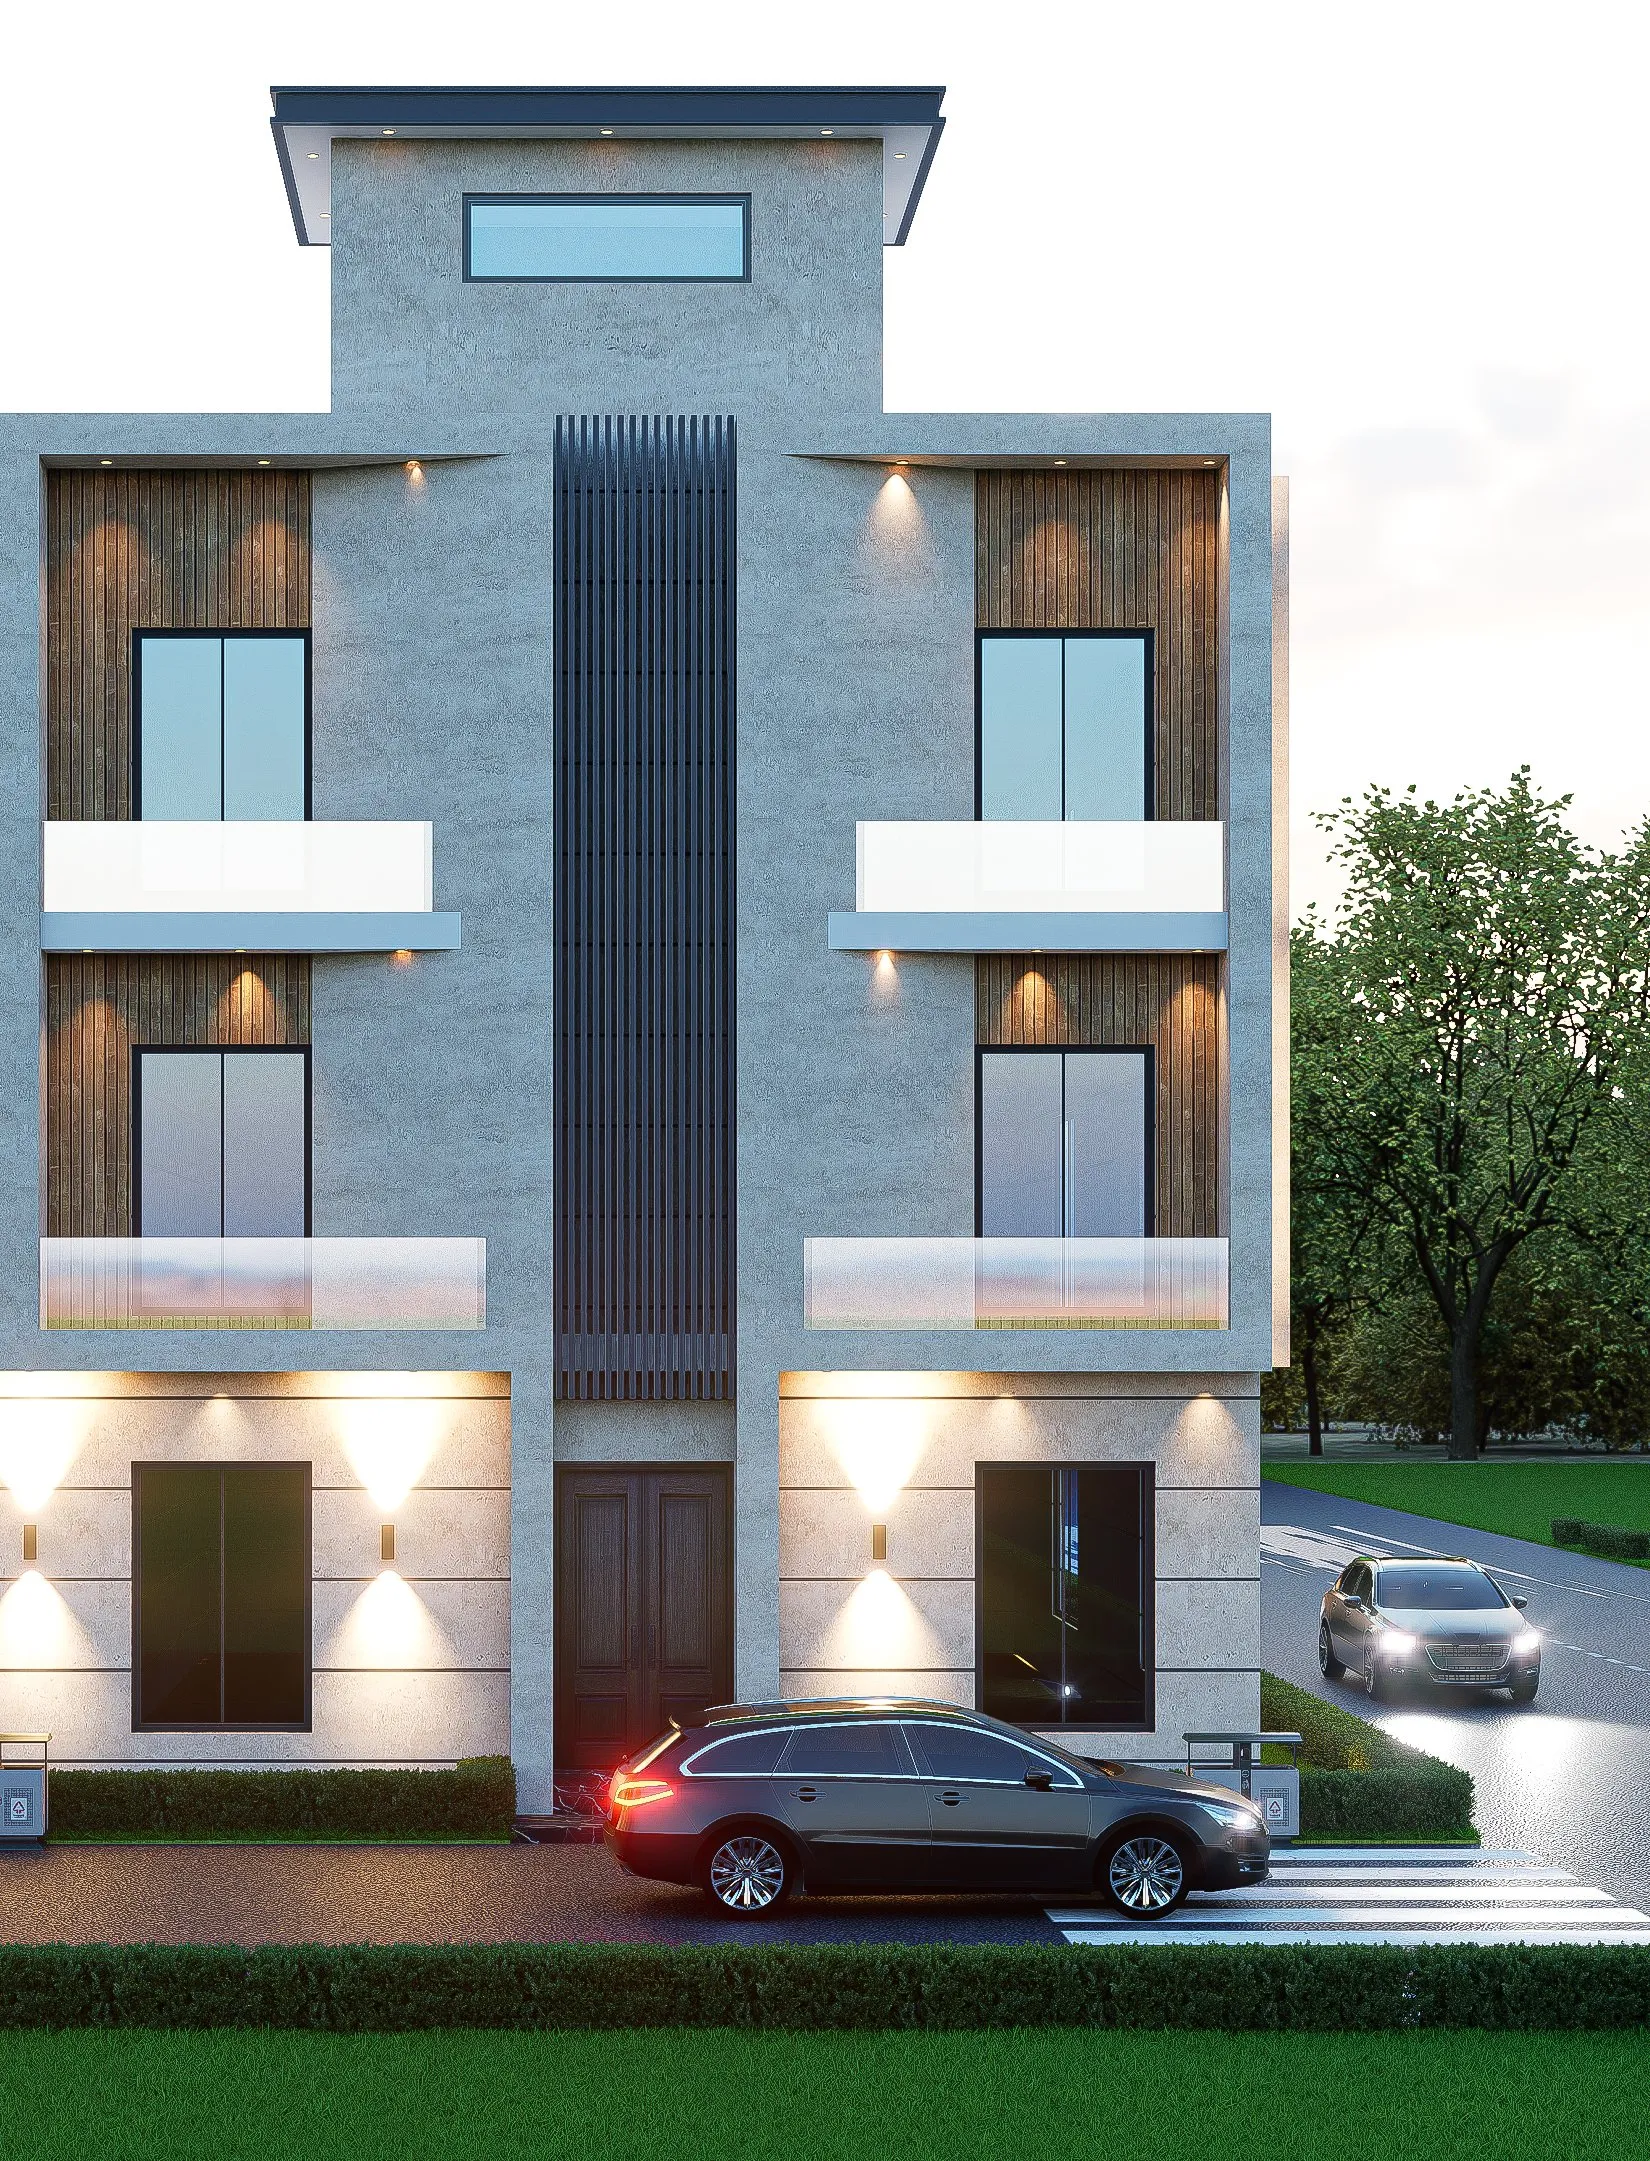 Front elevation
 -
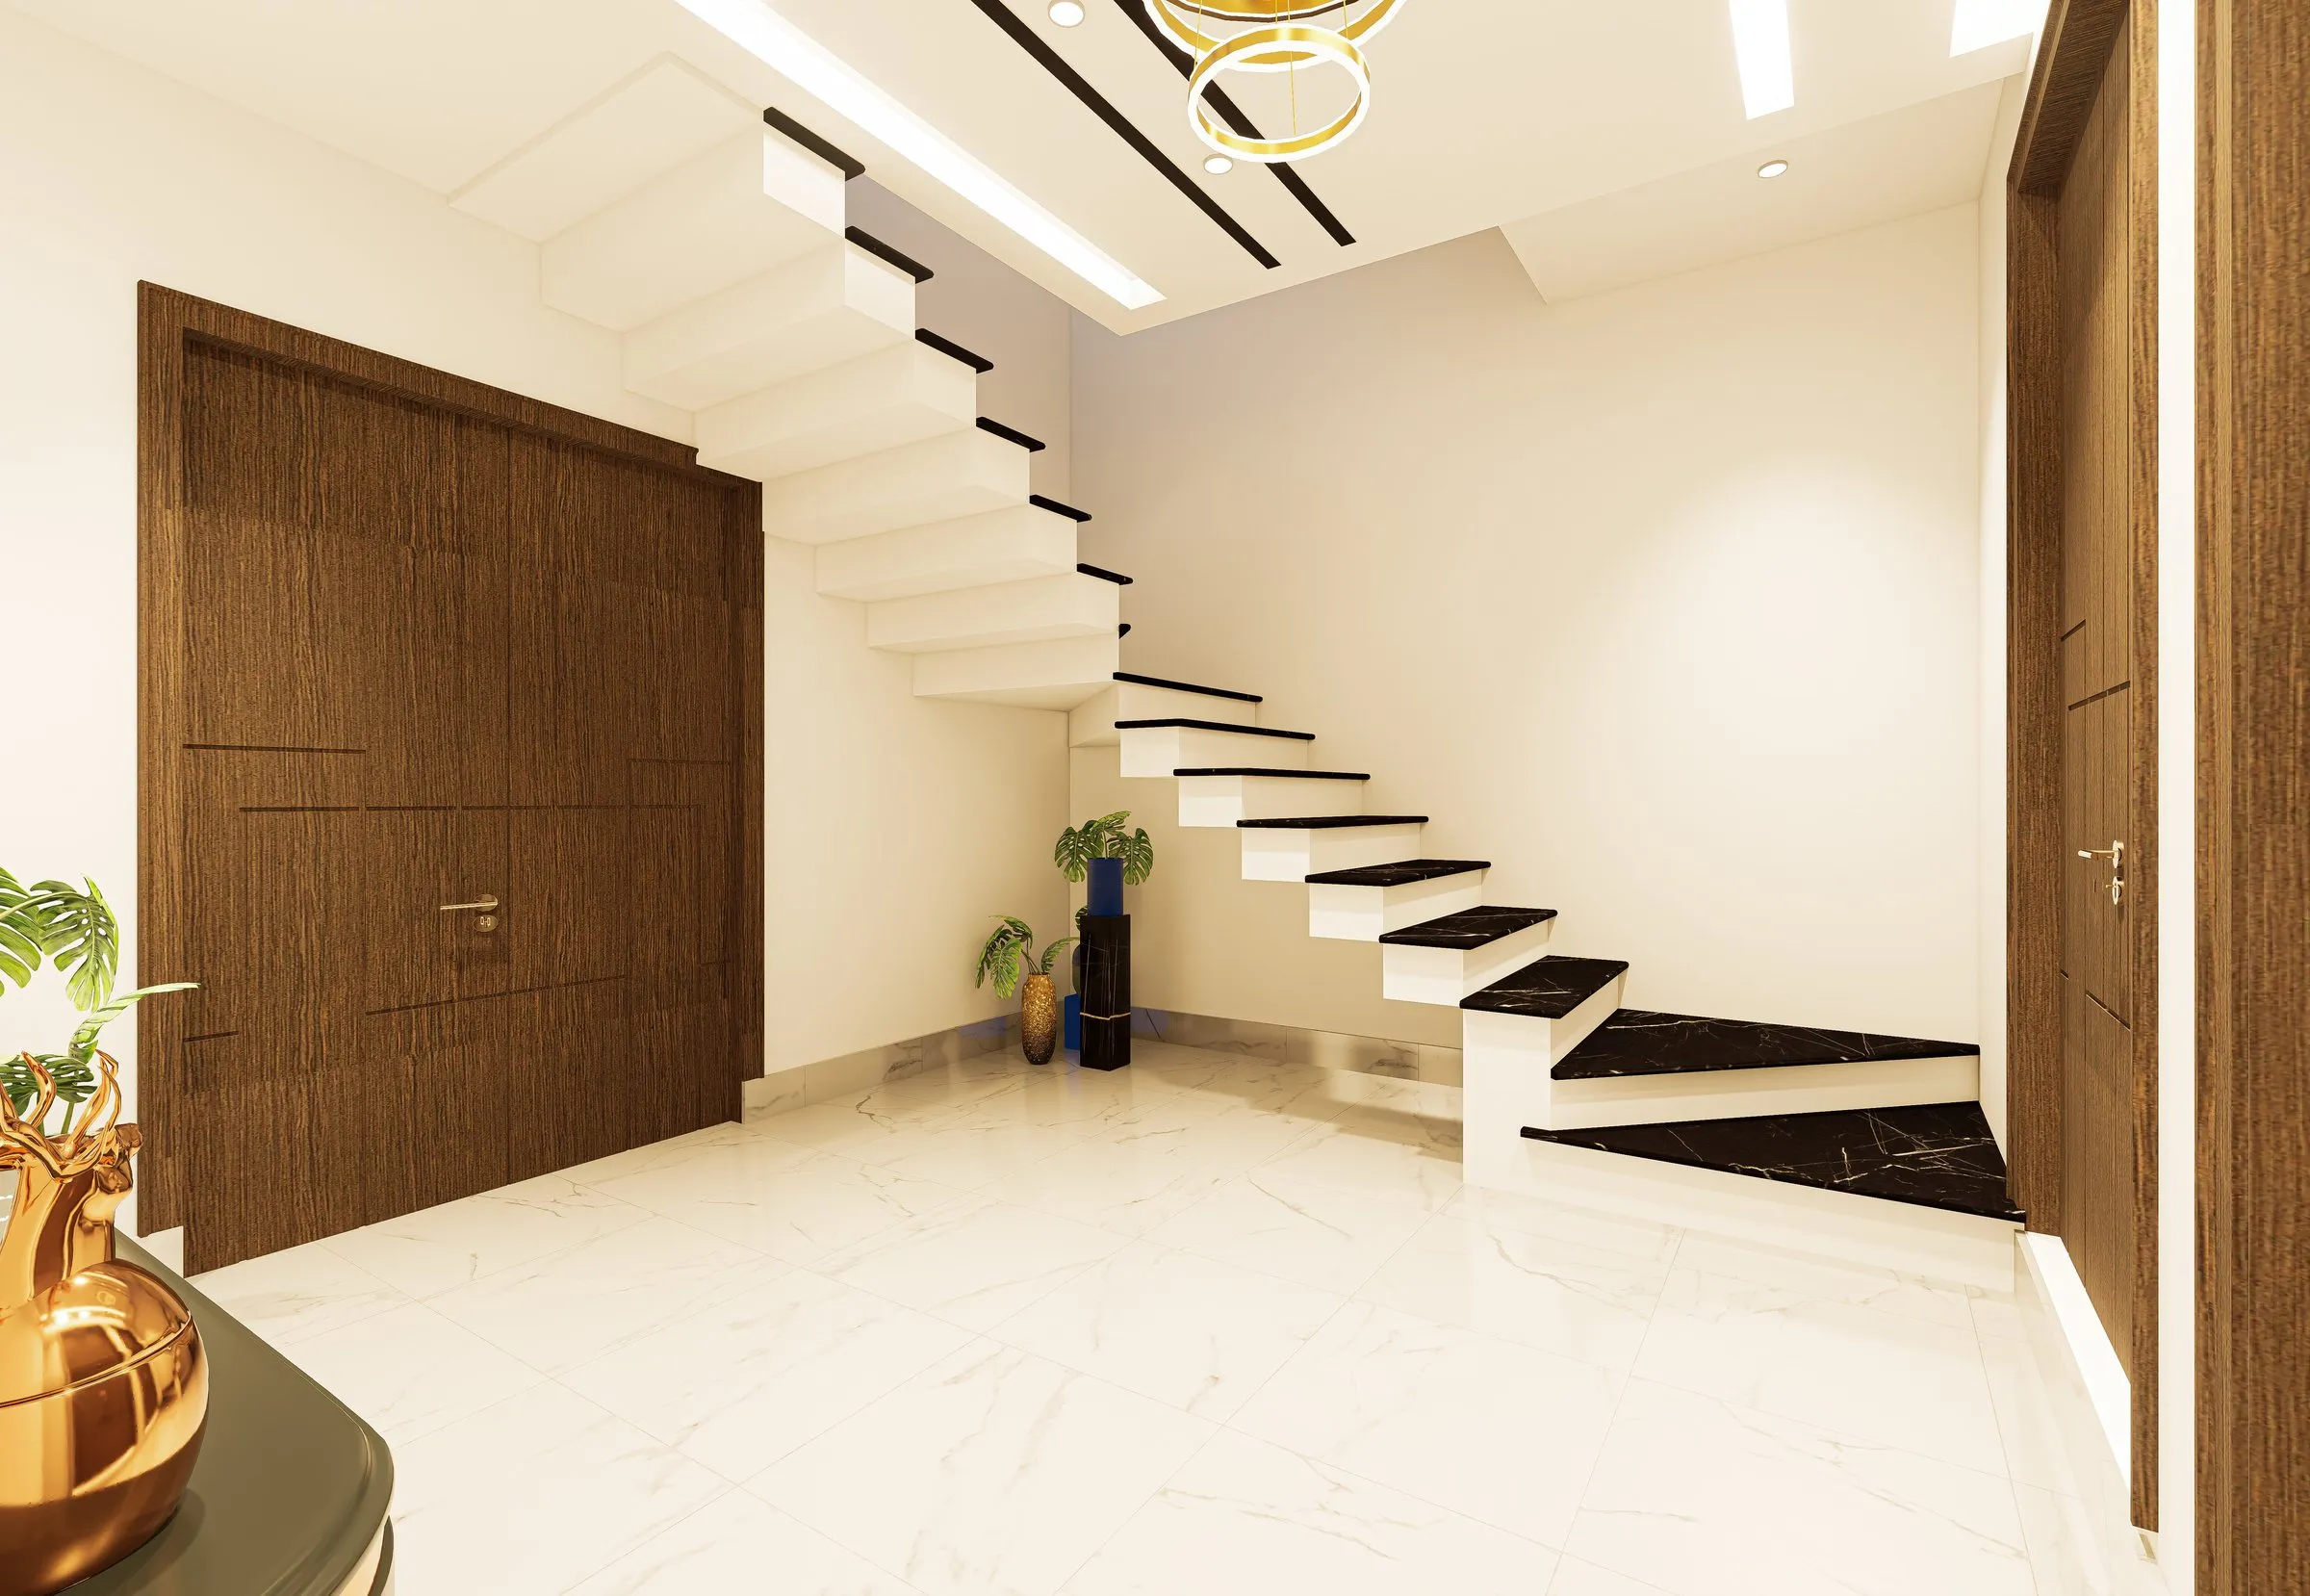 Entrance & floating staircase
 -
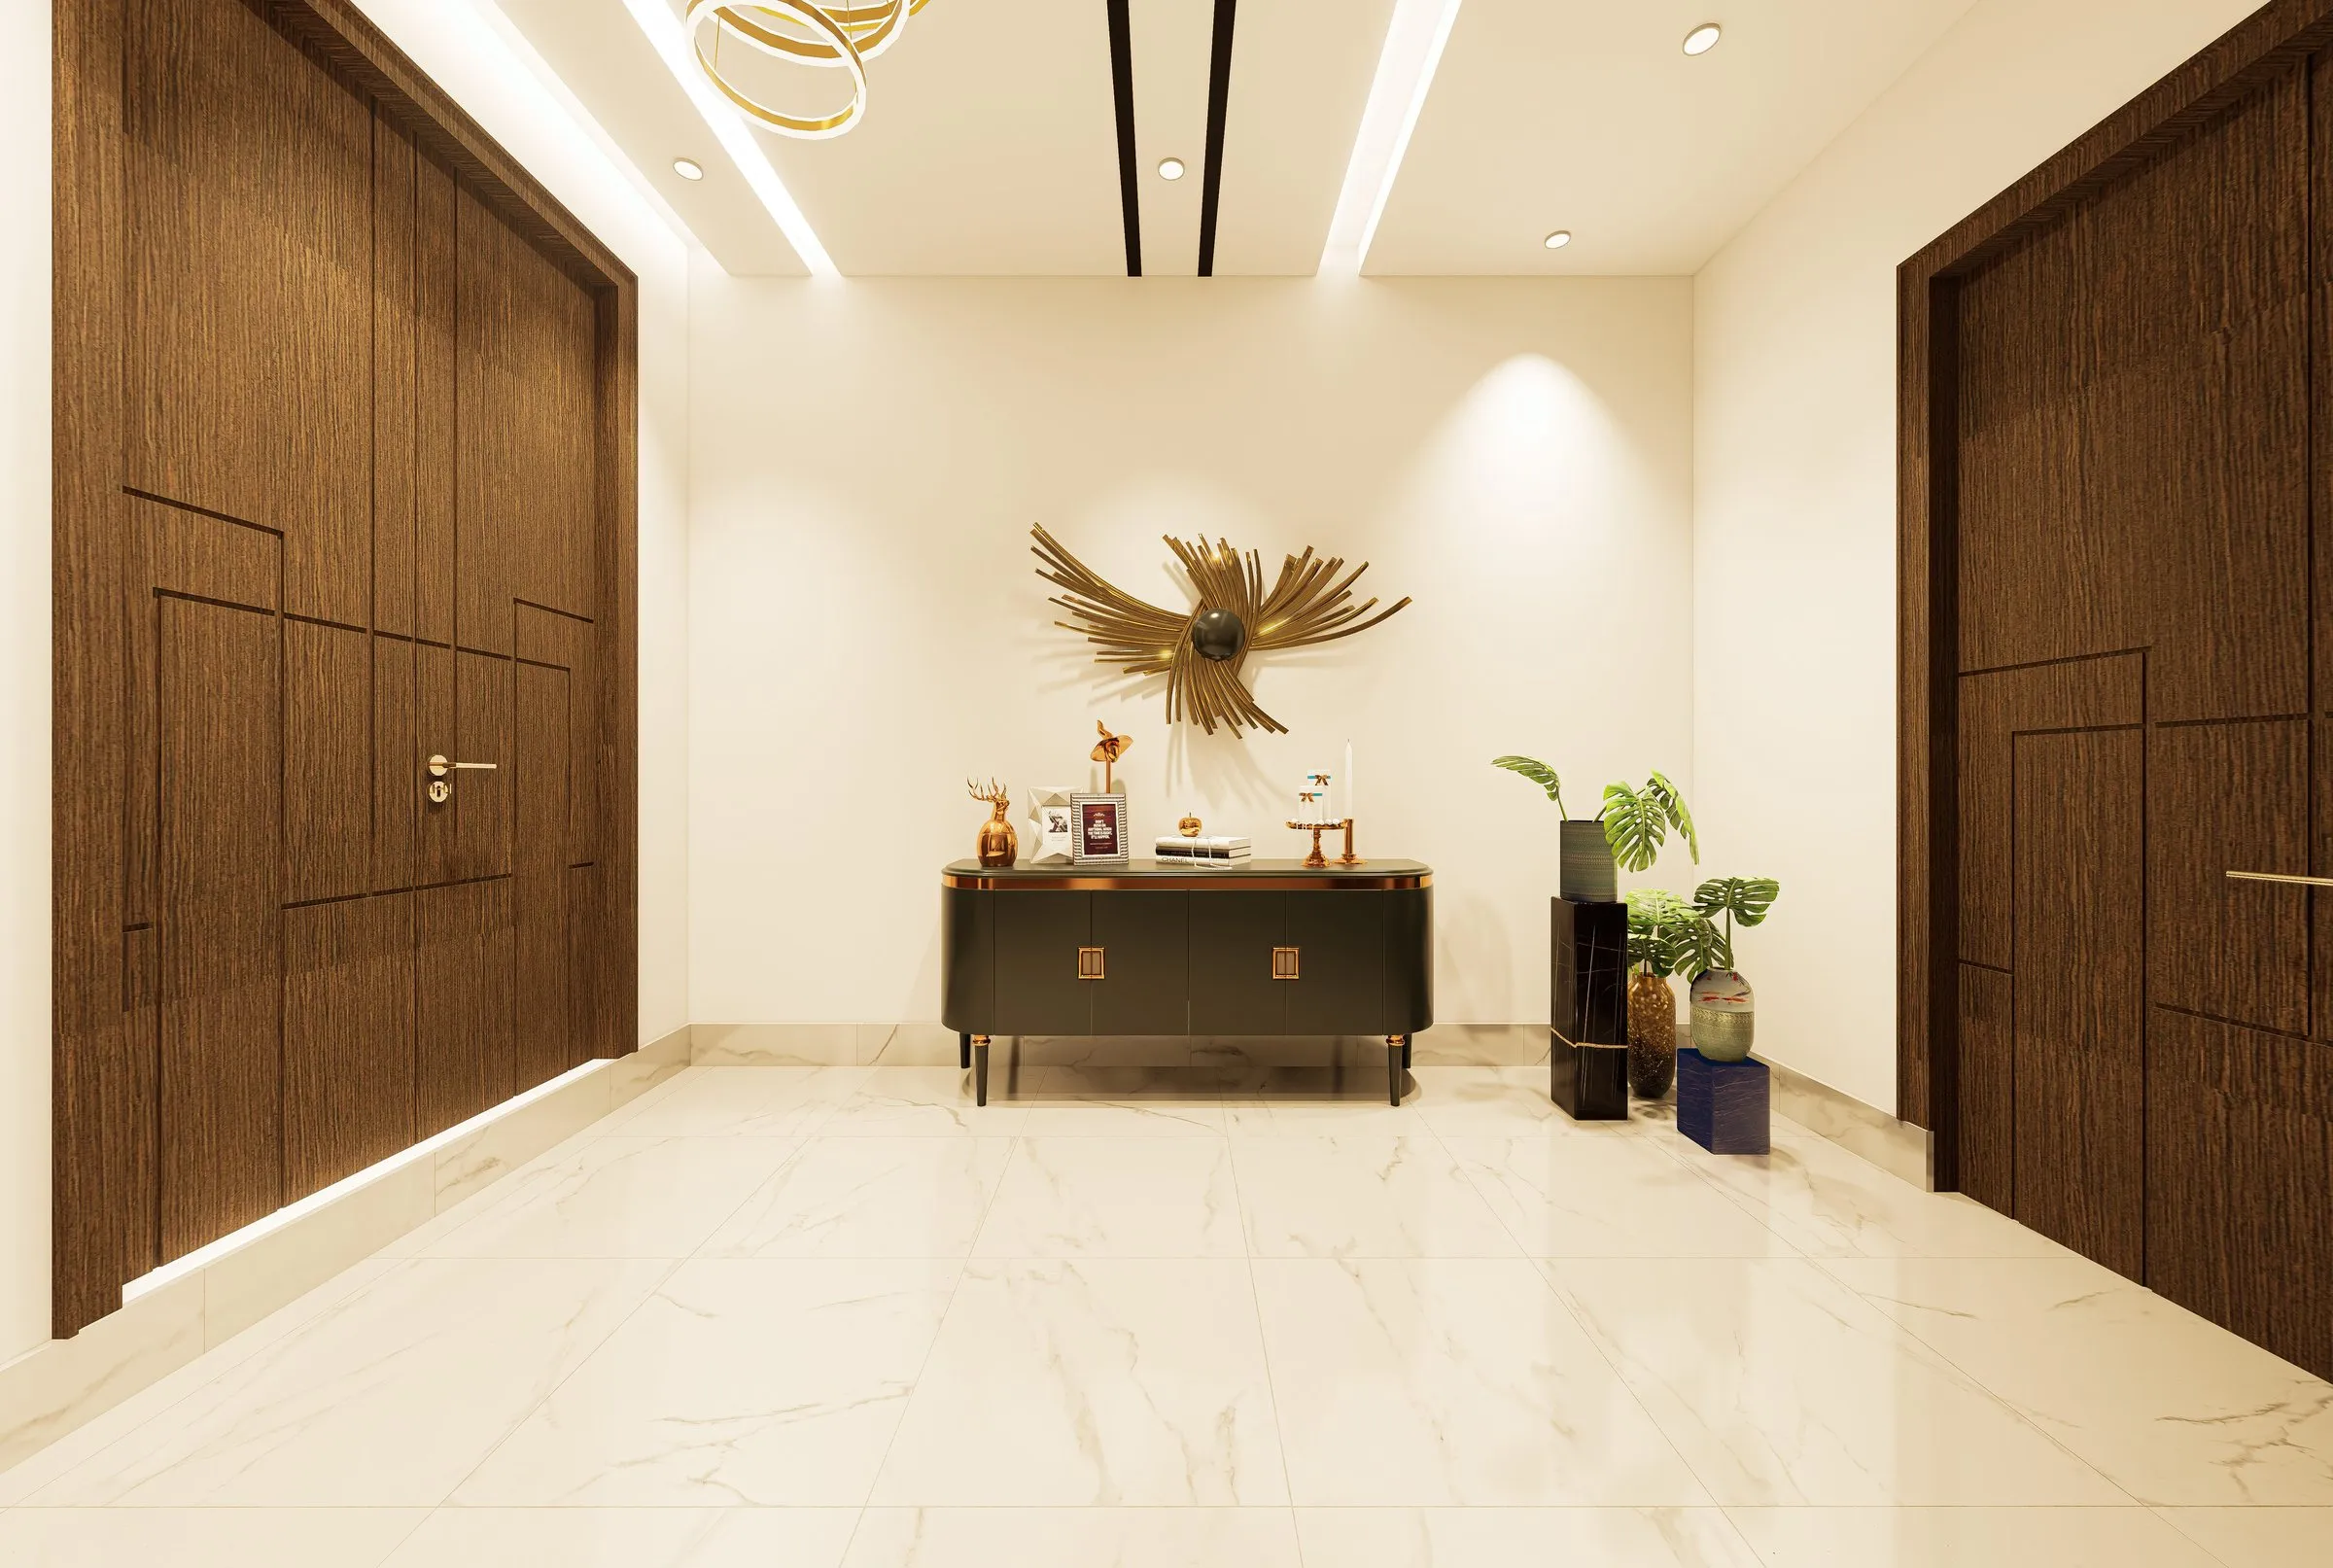 Entrance foyer
 -
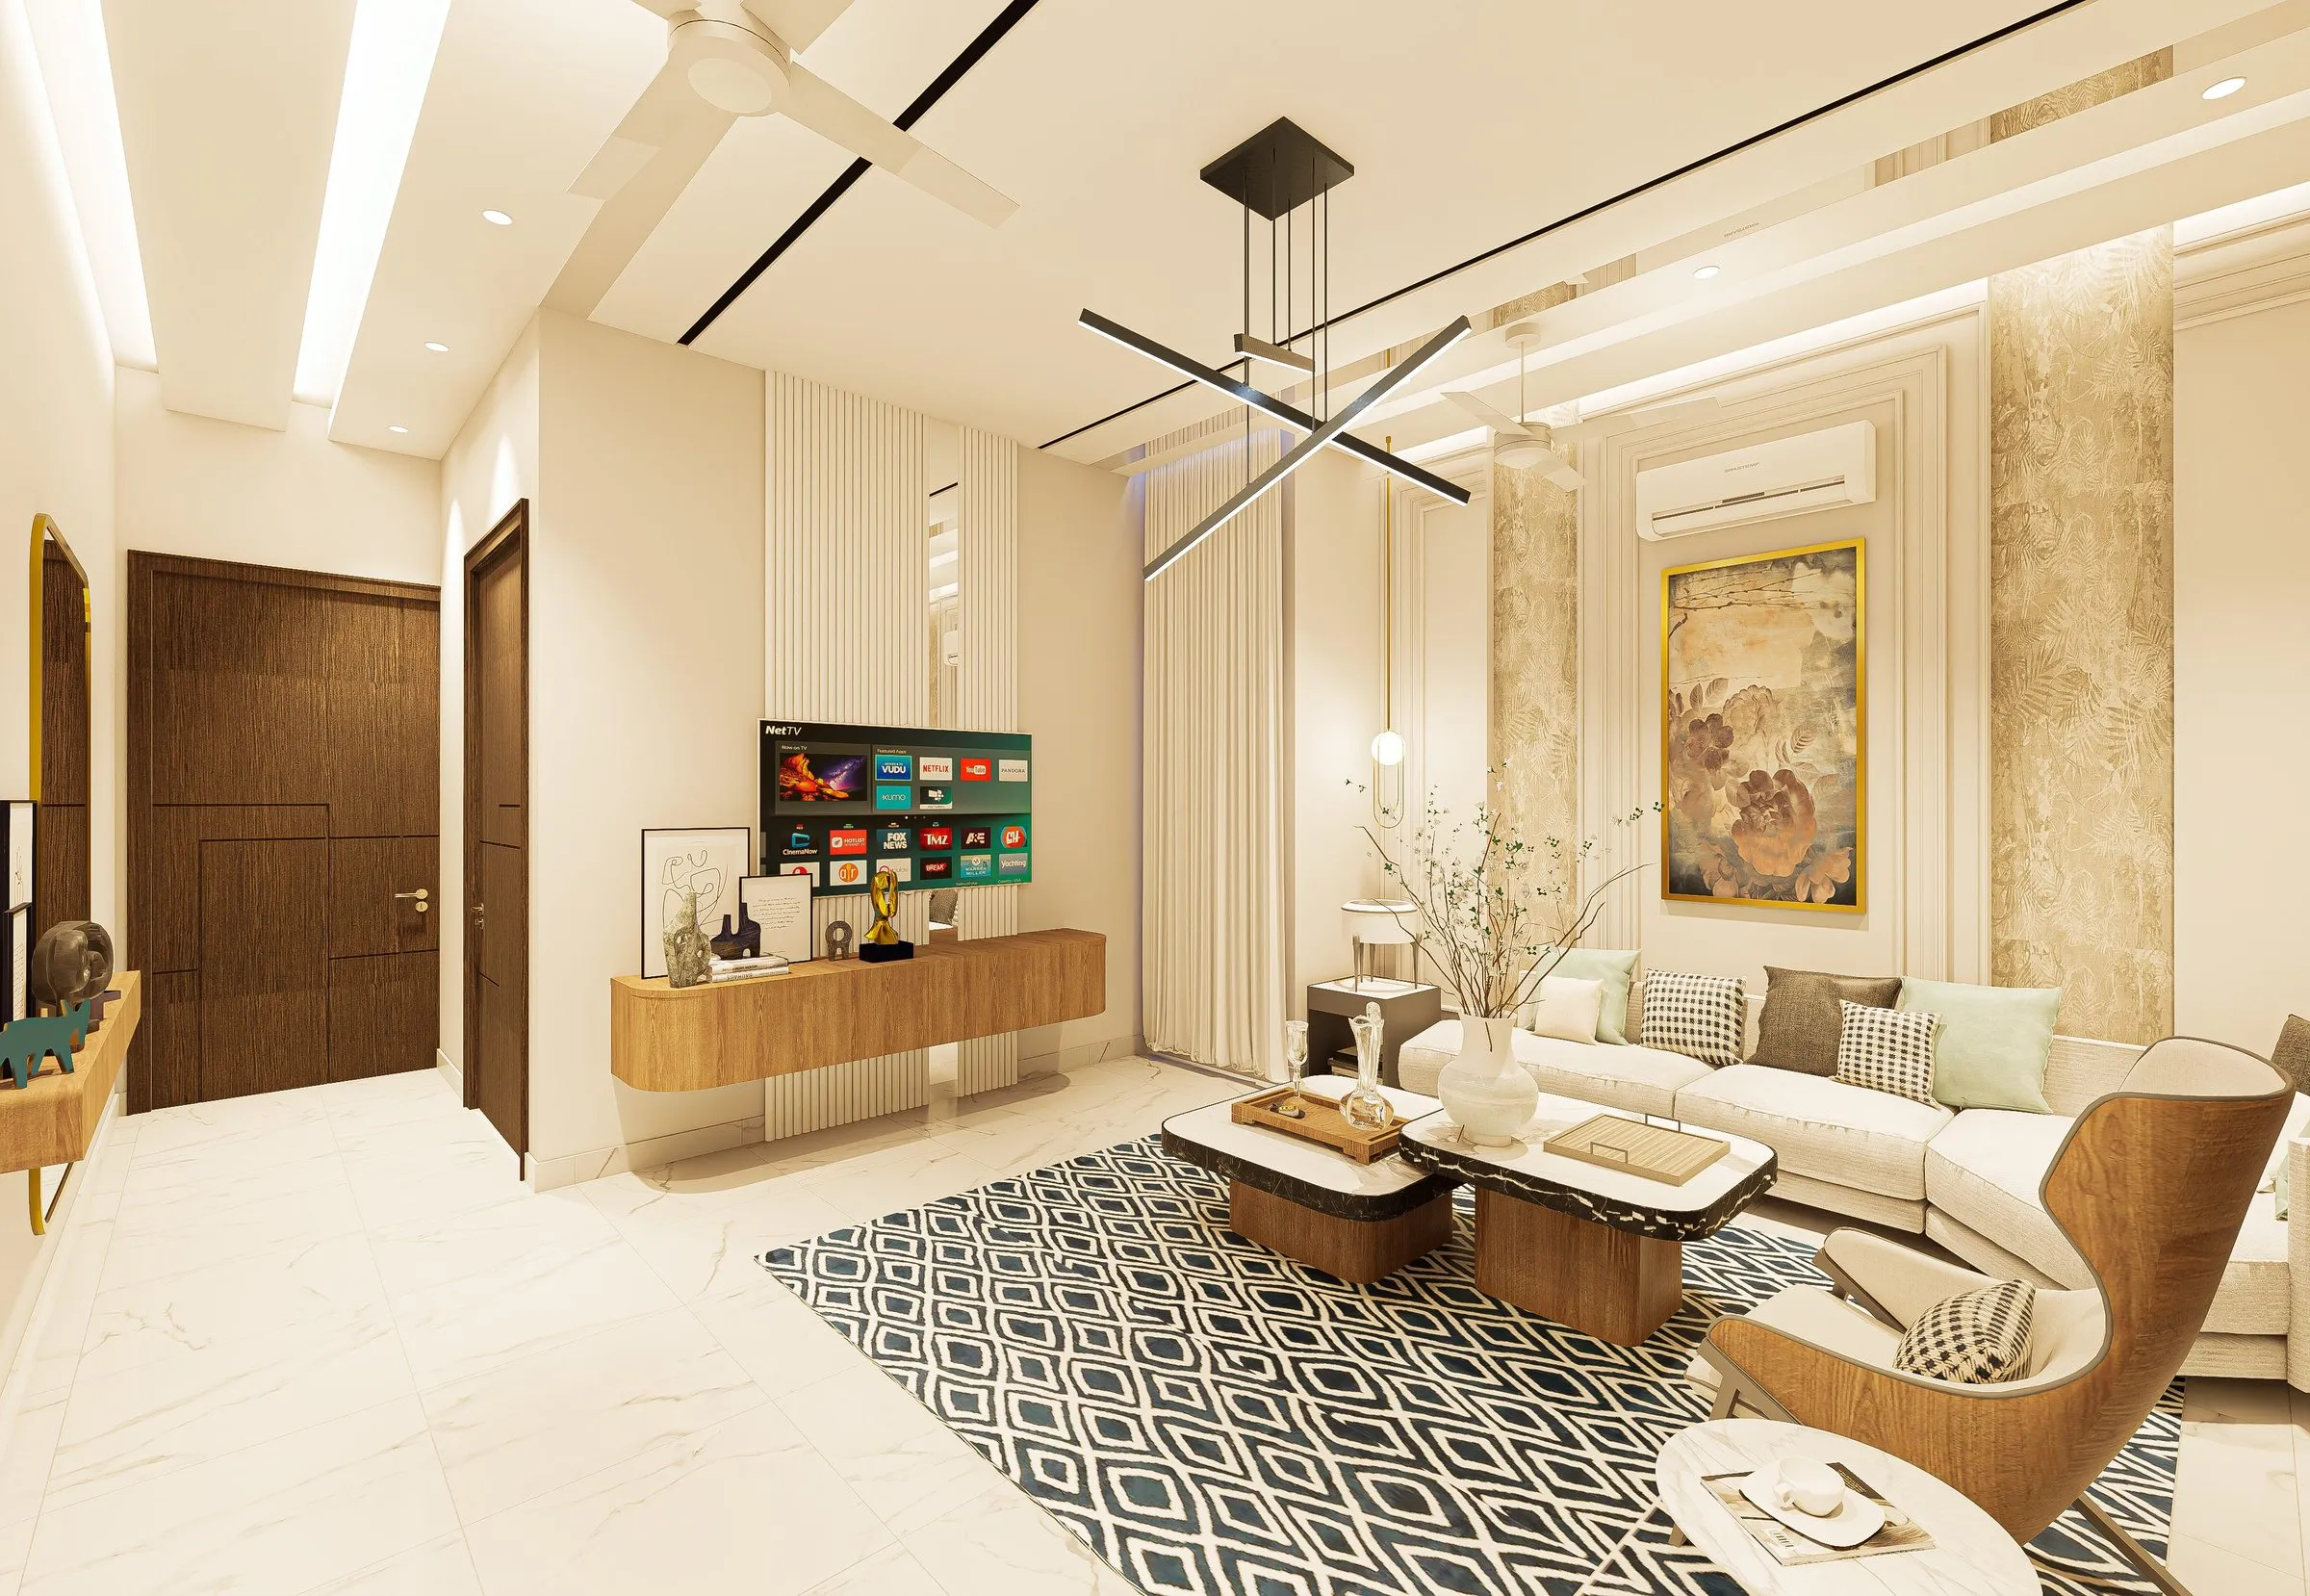 Lounge
 -
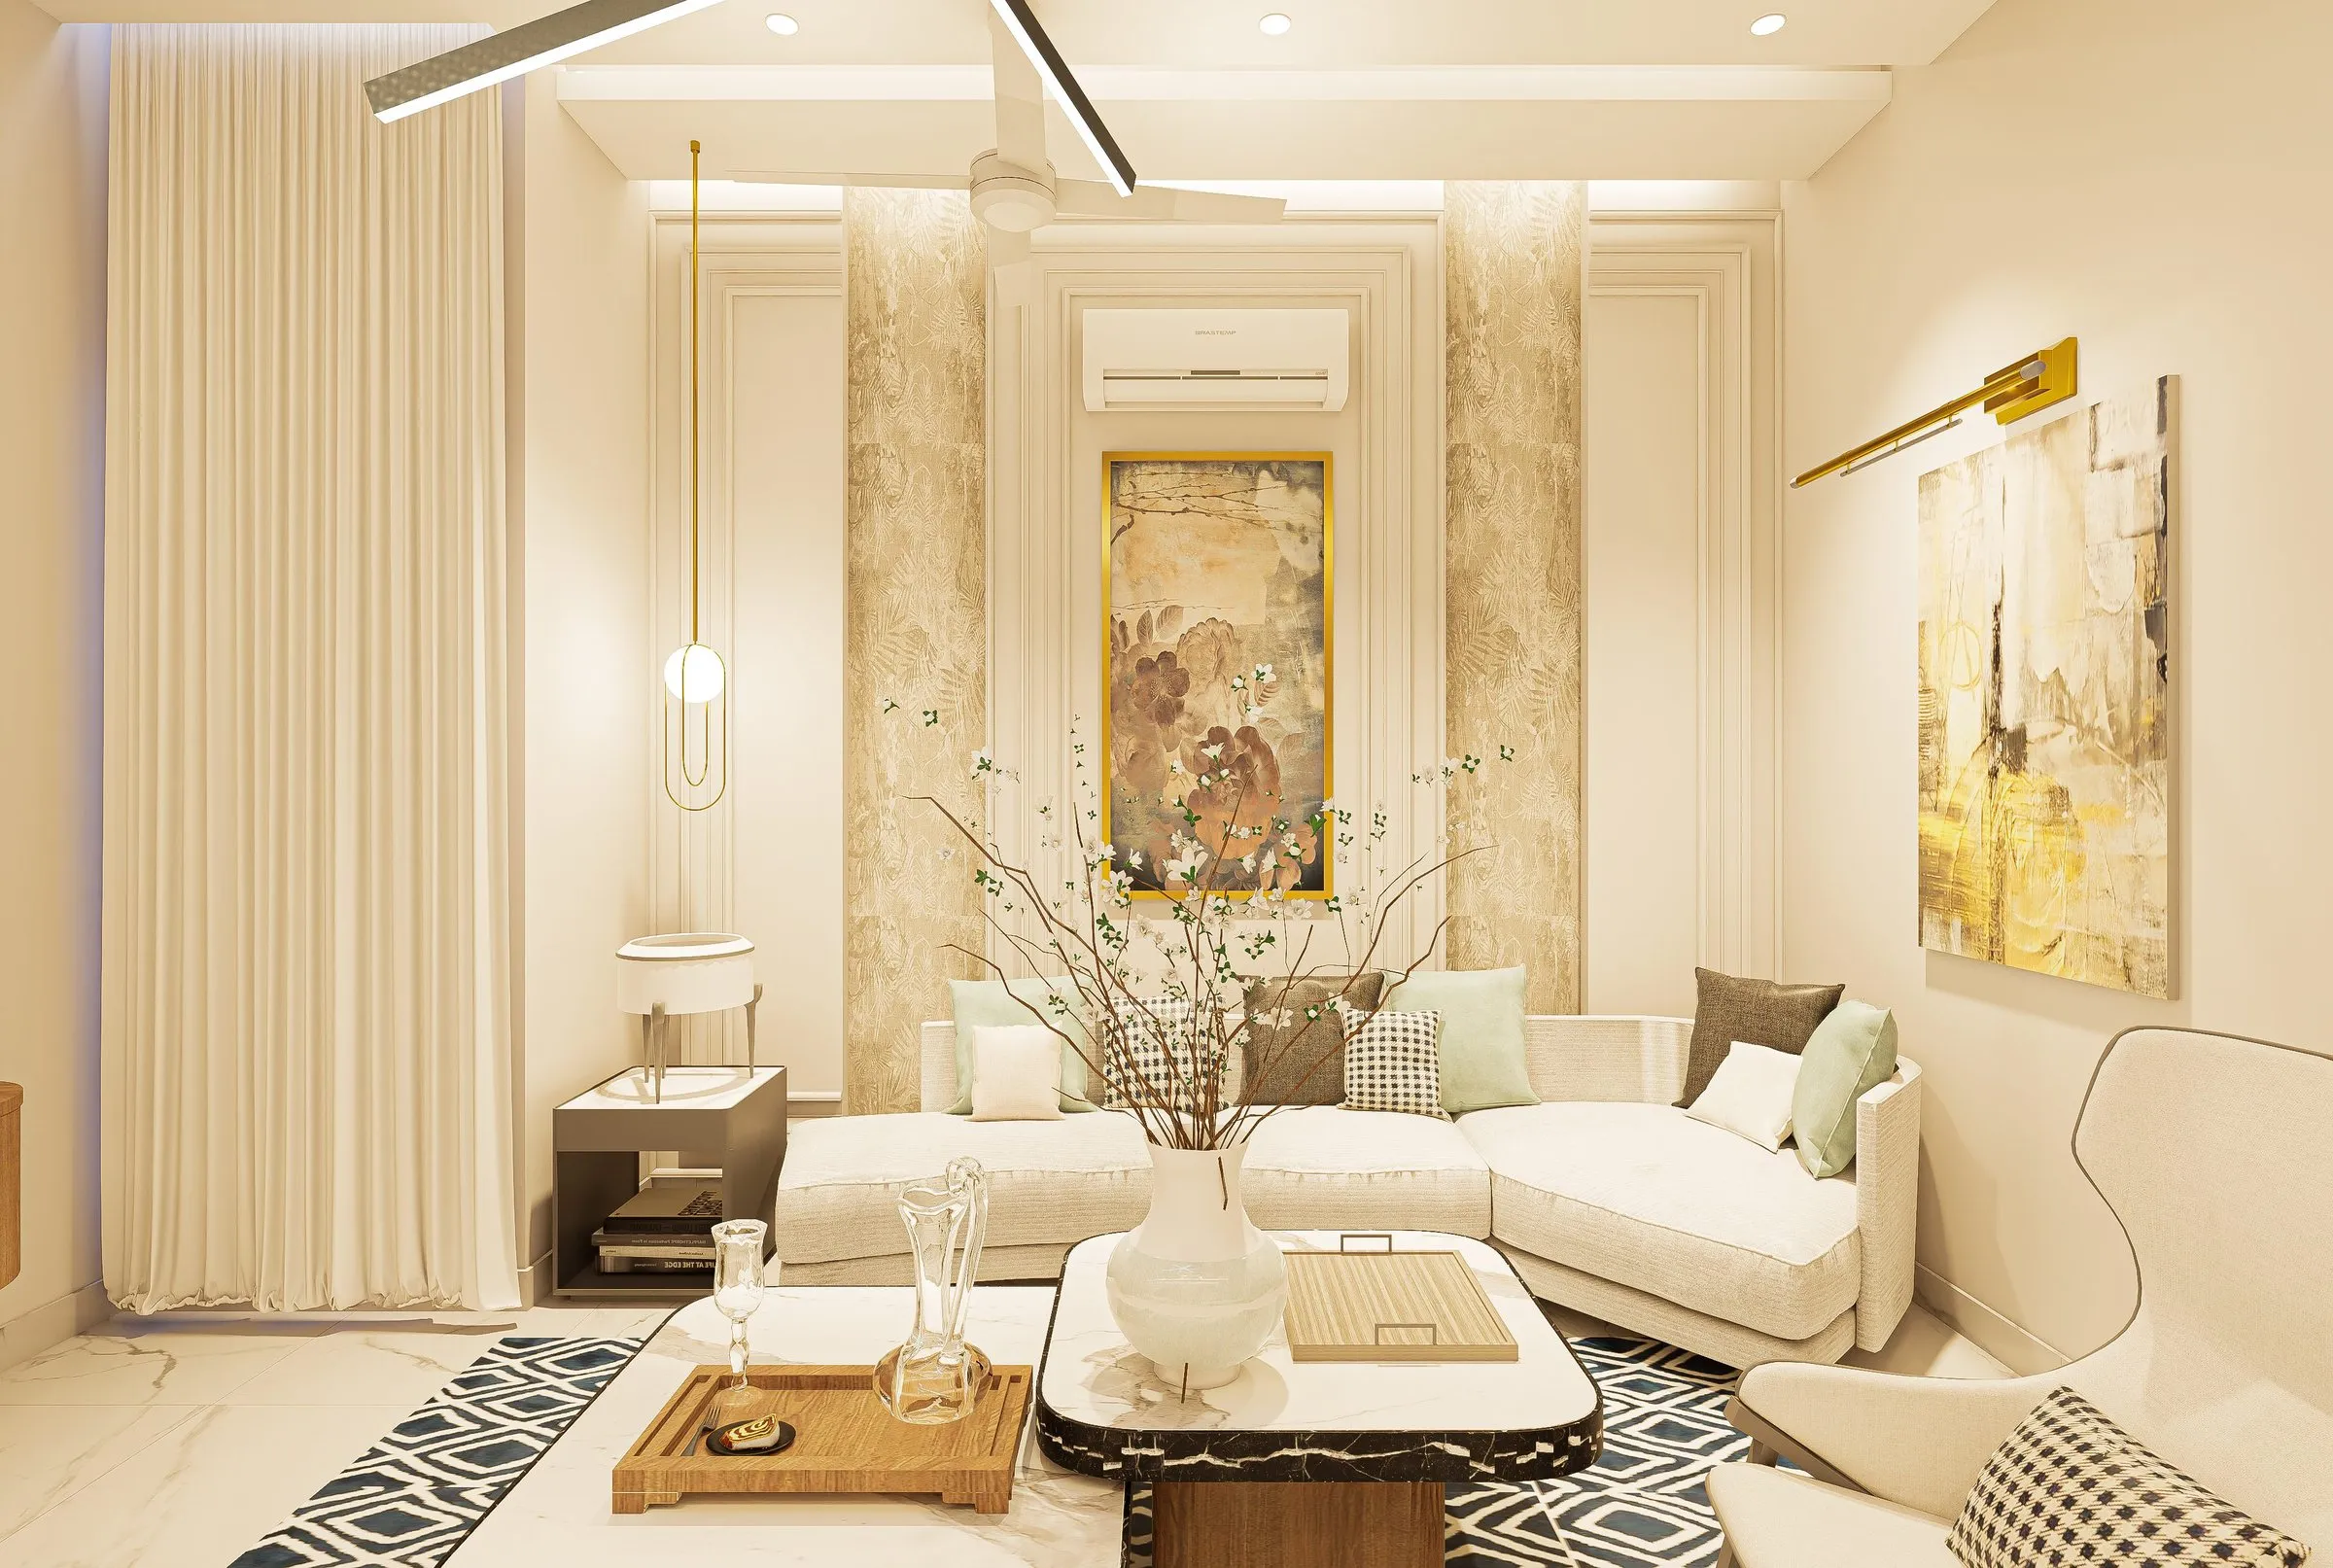 Lounge seating
 -
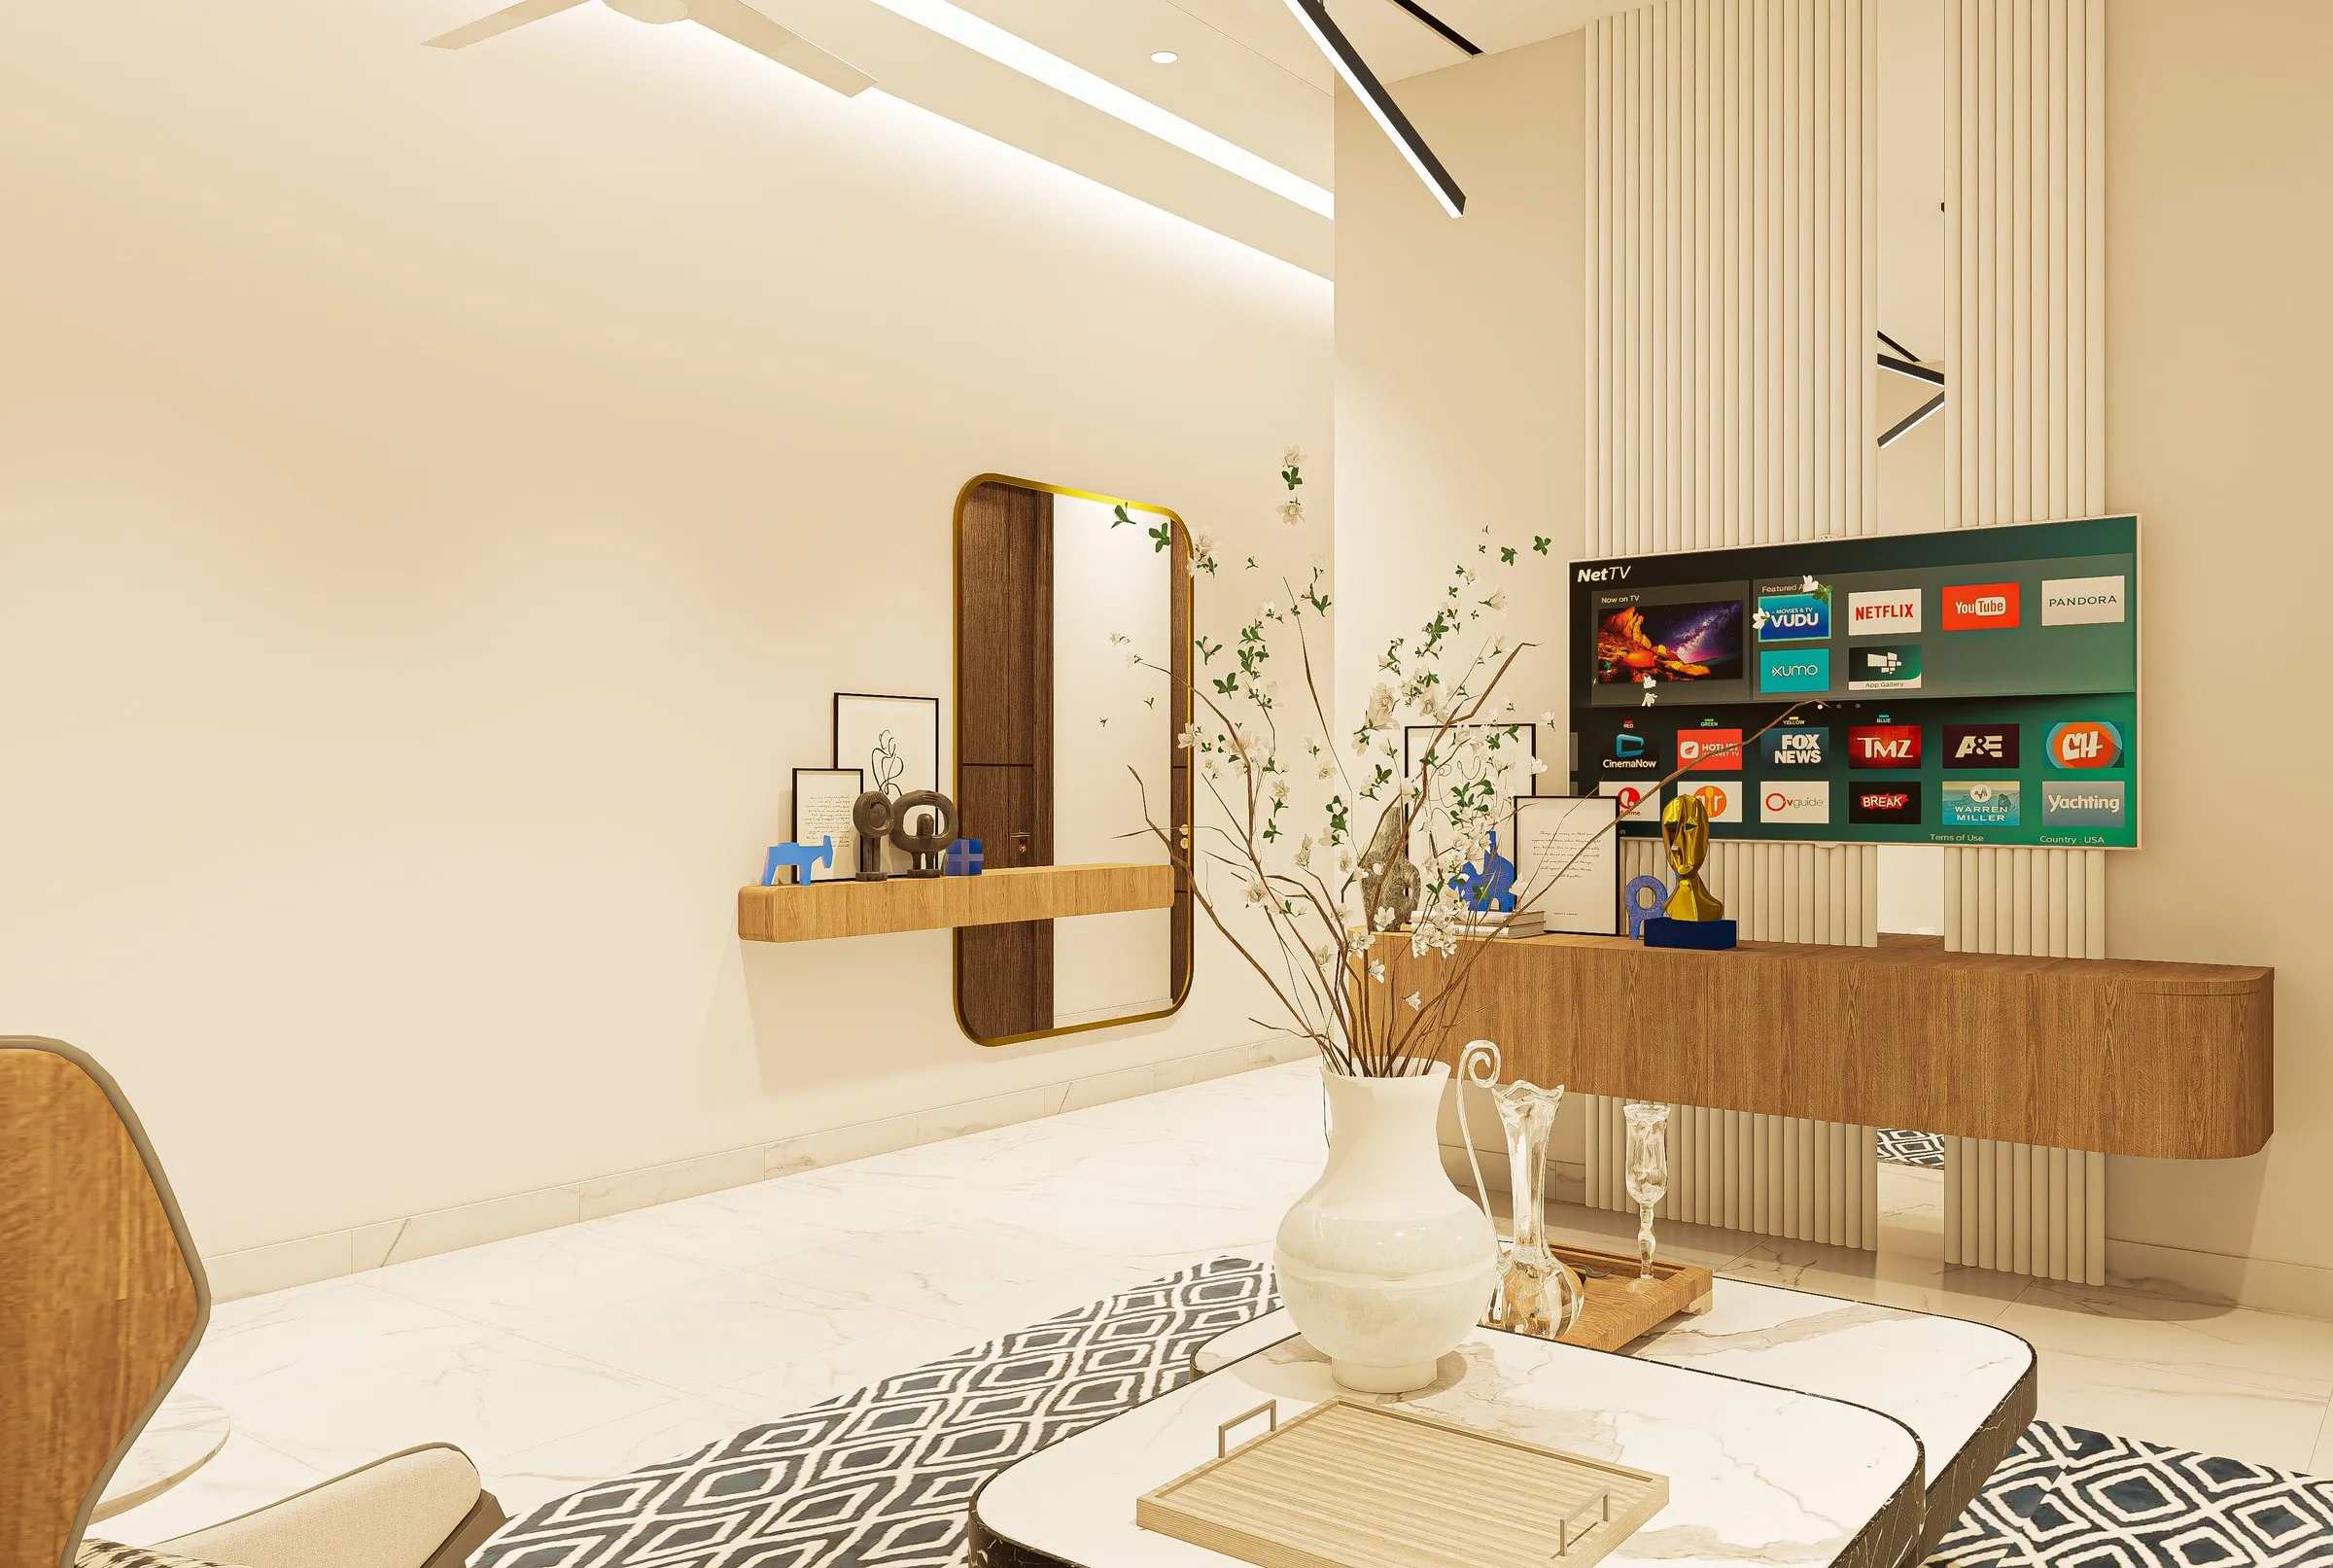 Media wall
 -
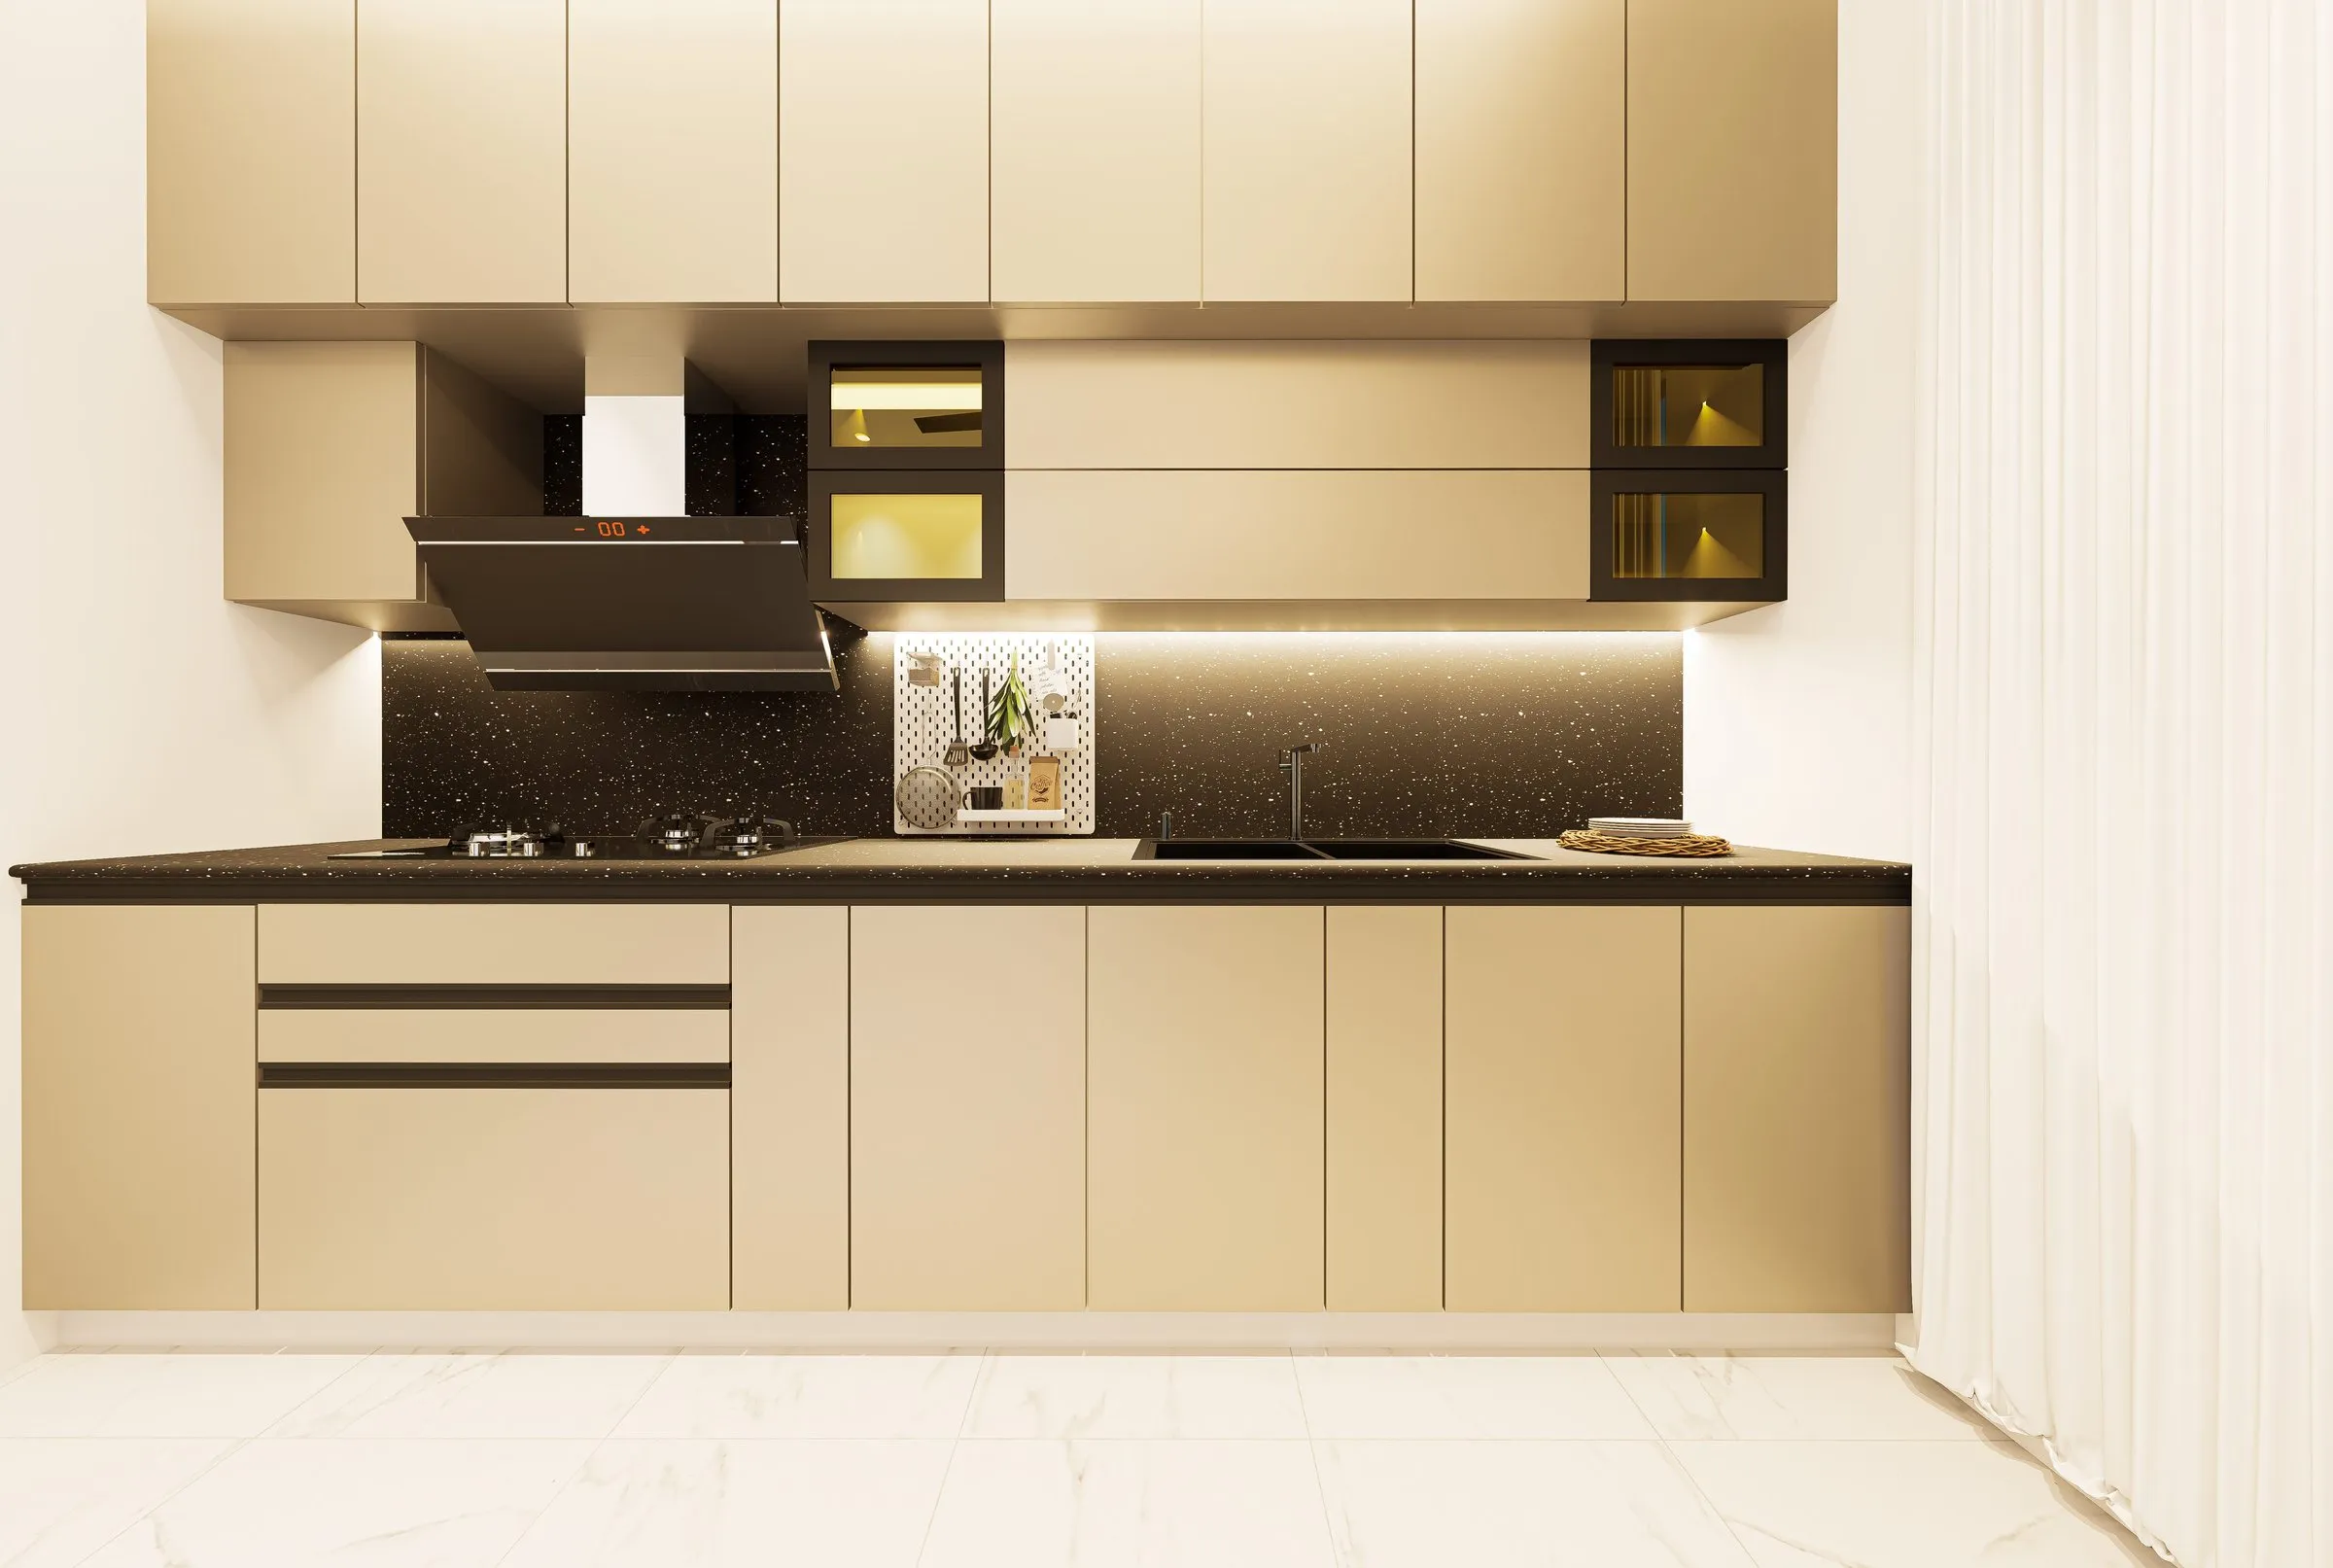 Modern kitchen
 -
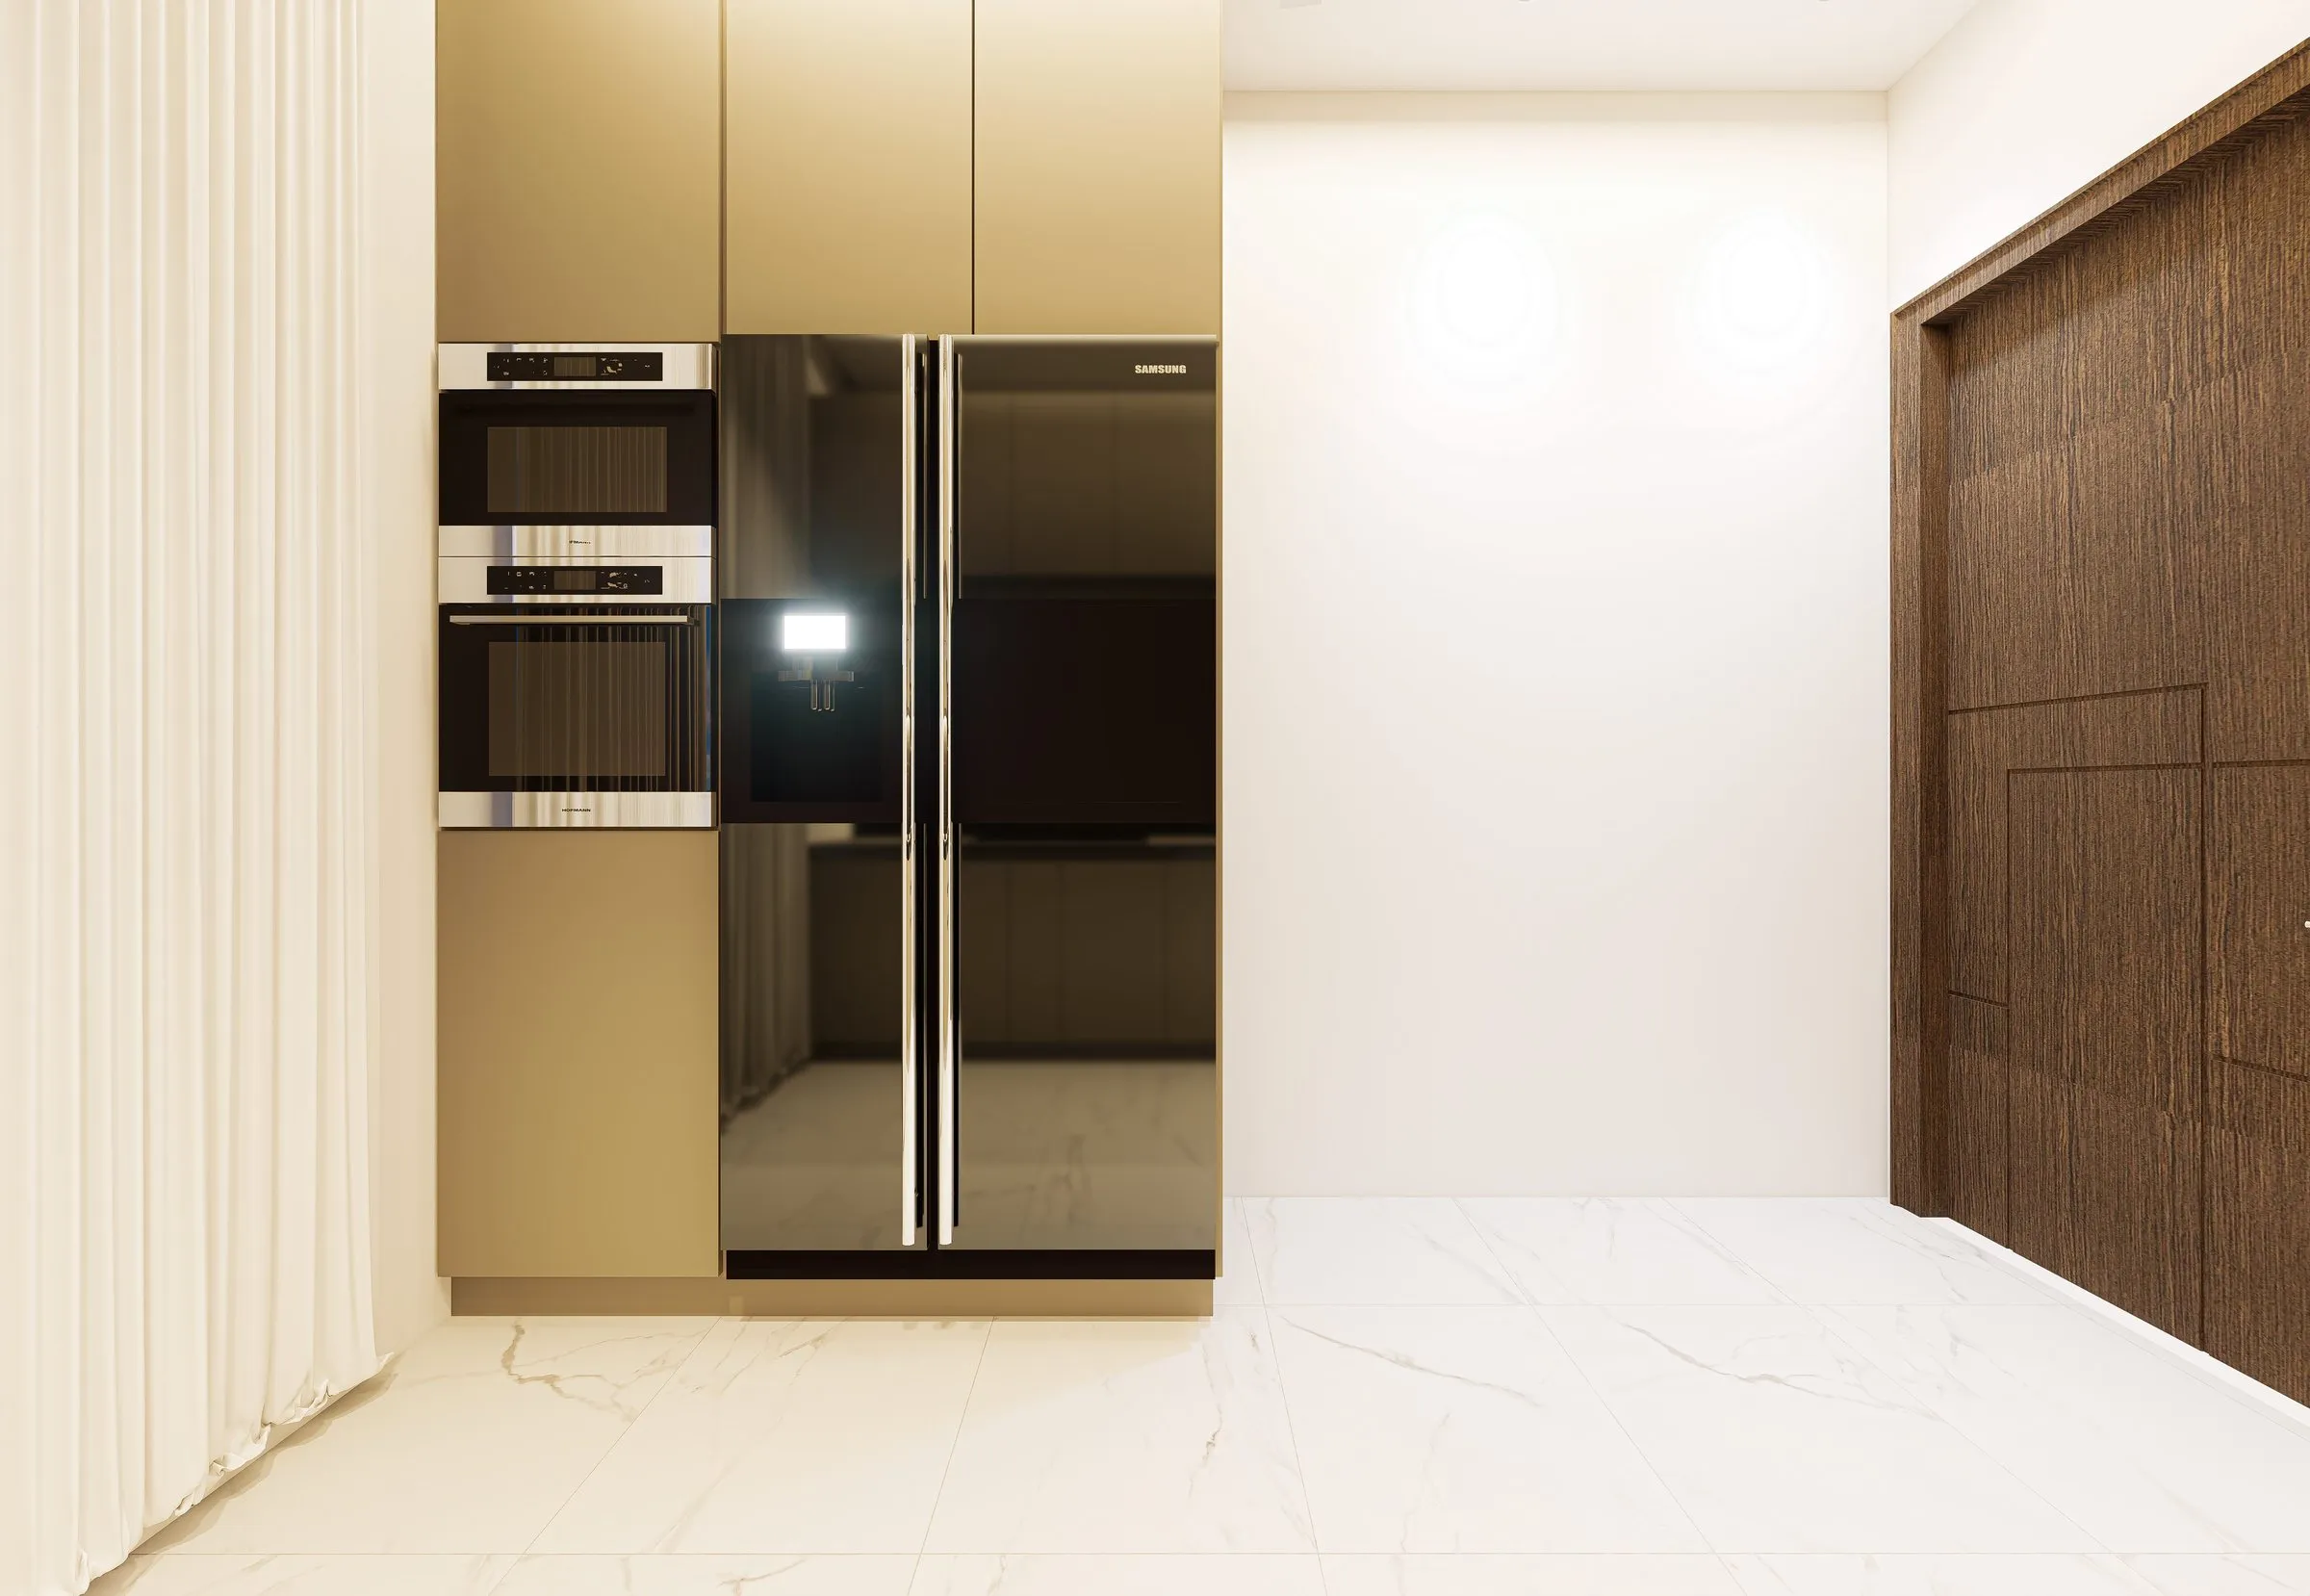 Kitchen appliance wall
 -
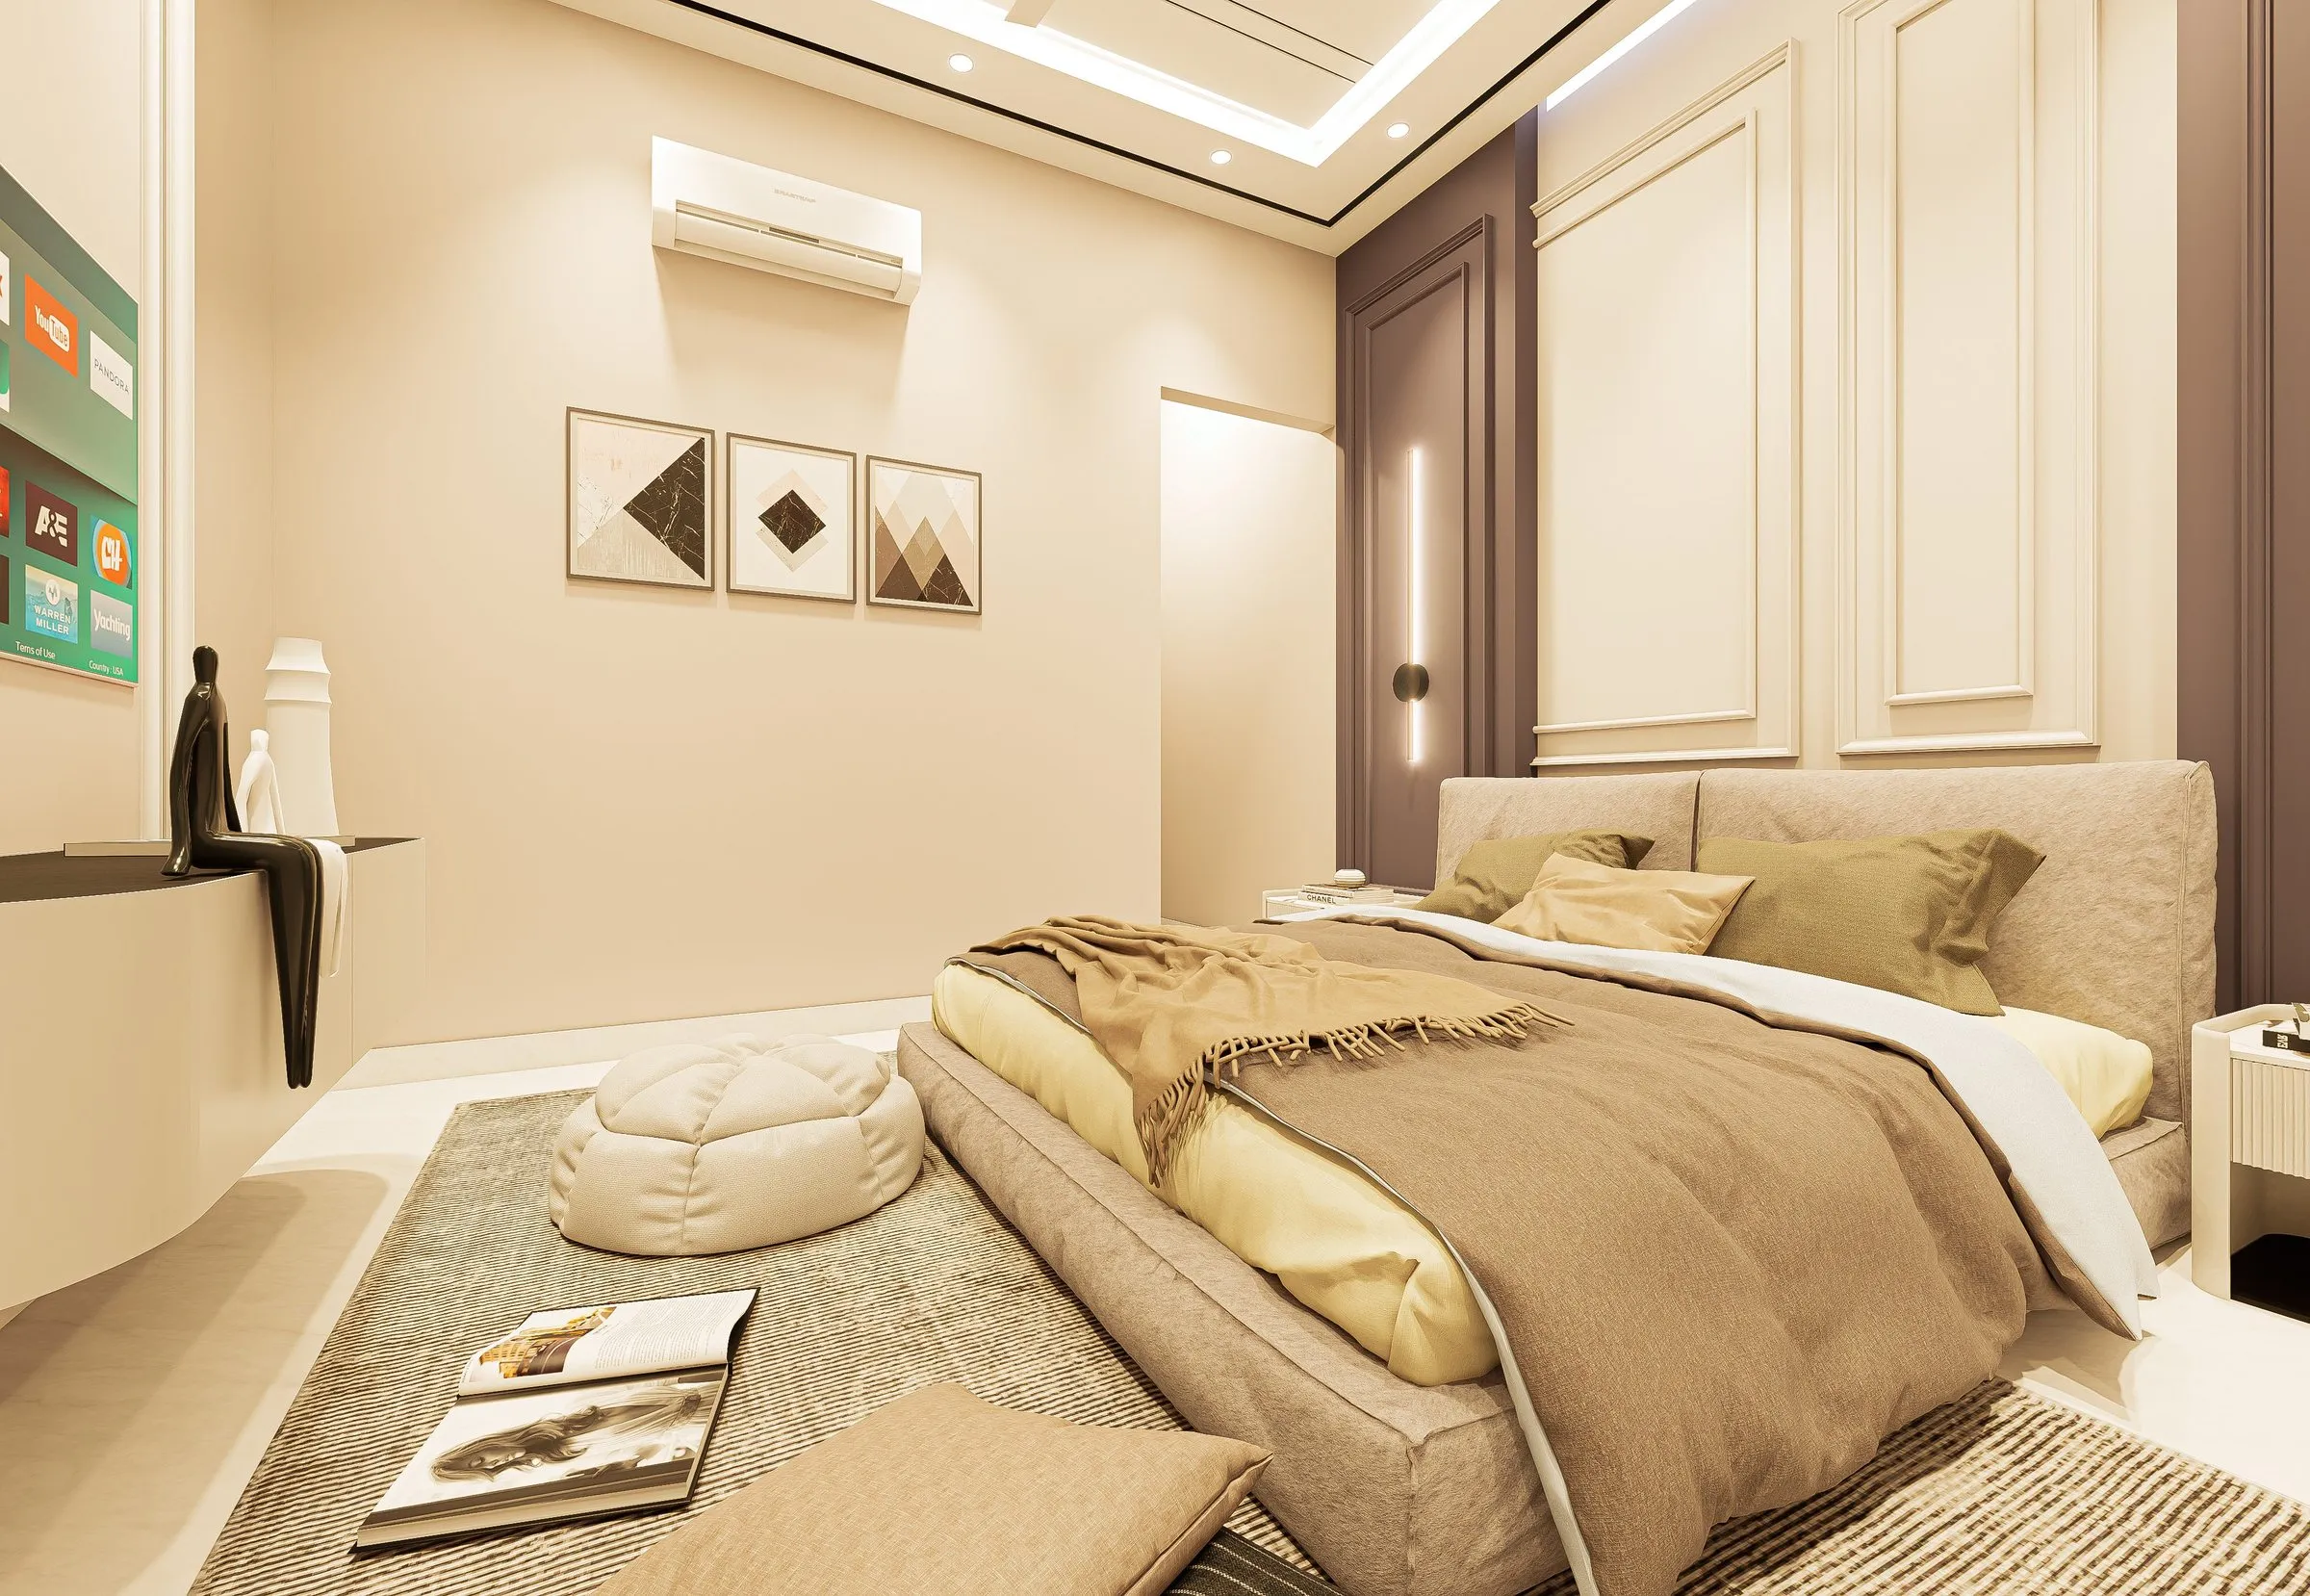 Master bedroom
 -
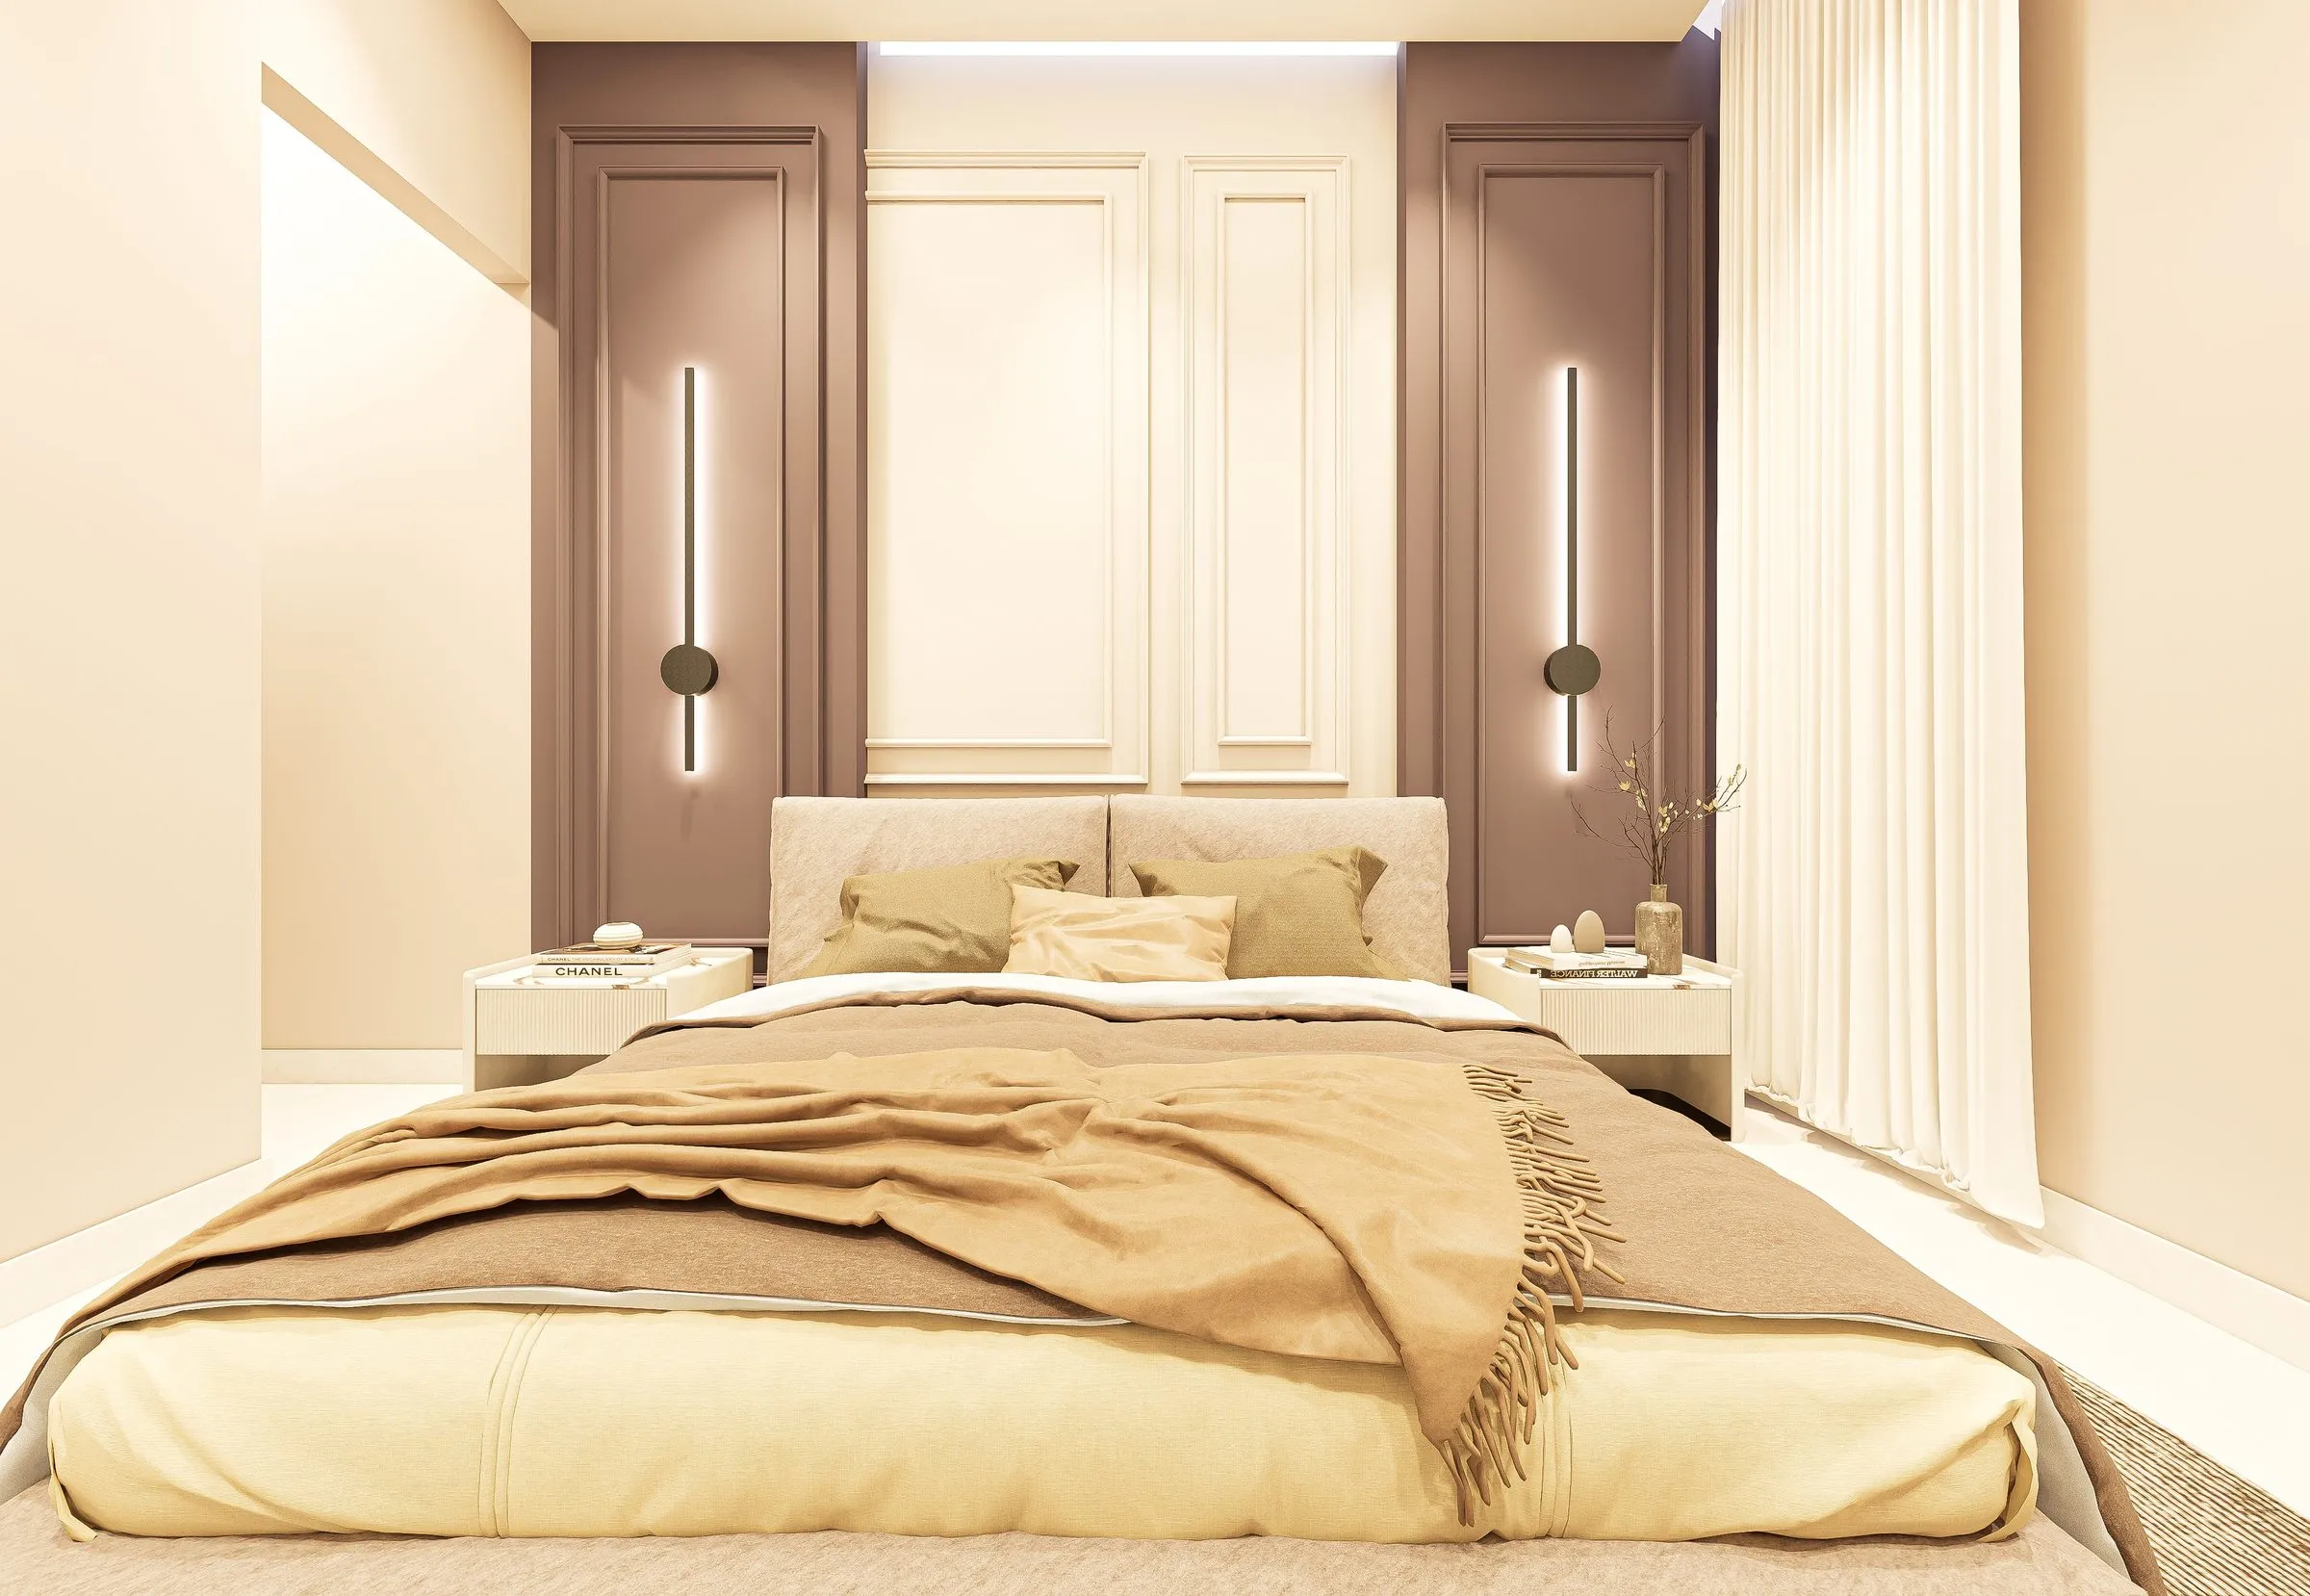 Master bedroom headboard wall
 -
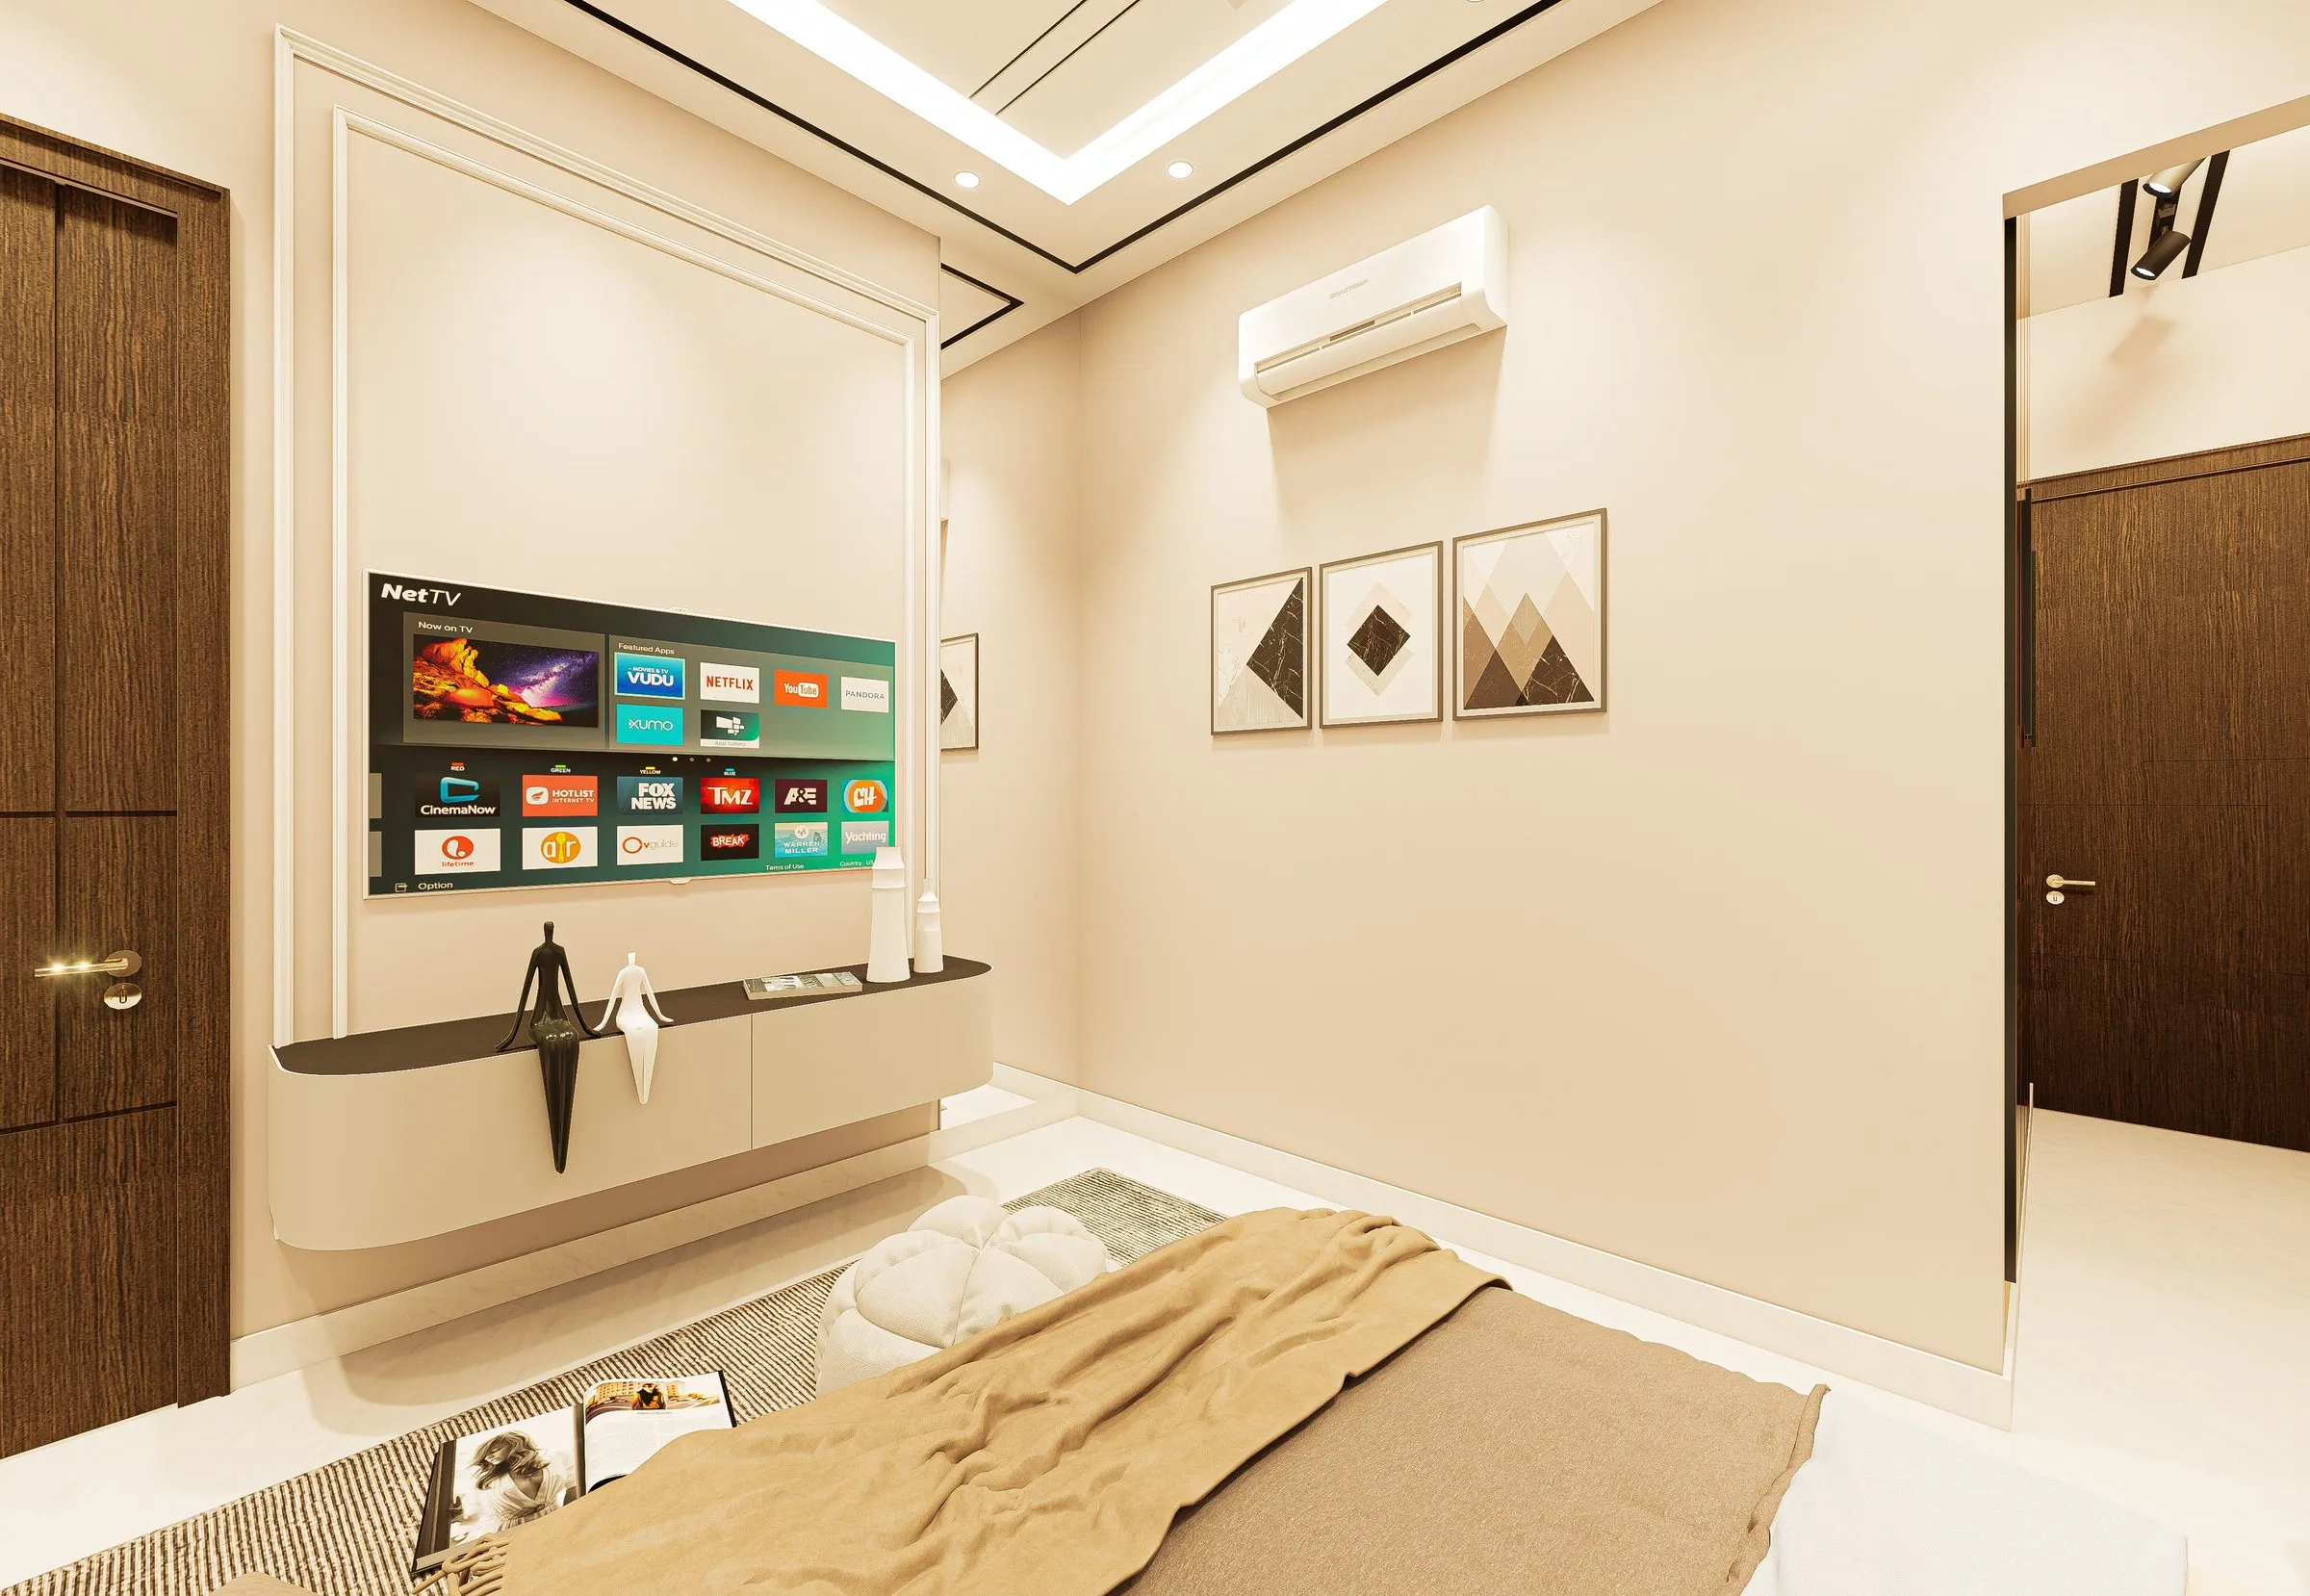 Master bedroom media wall
 -
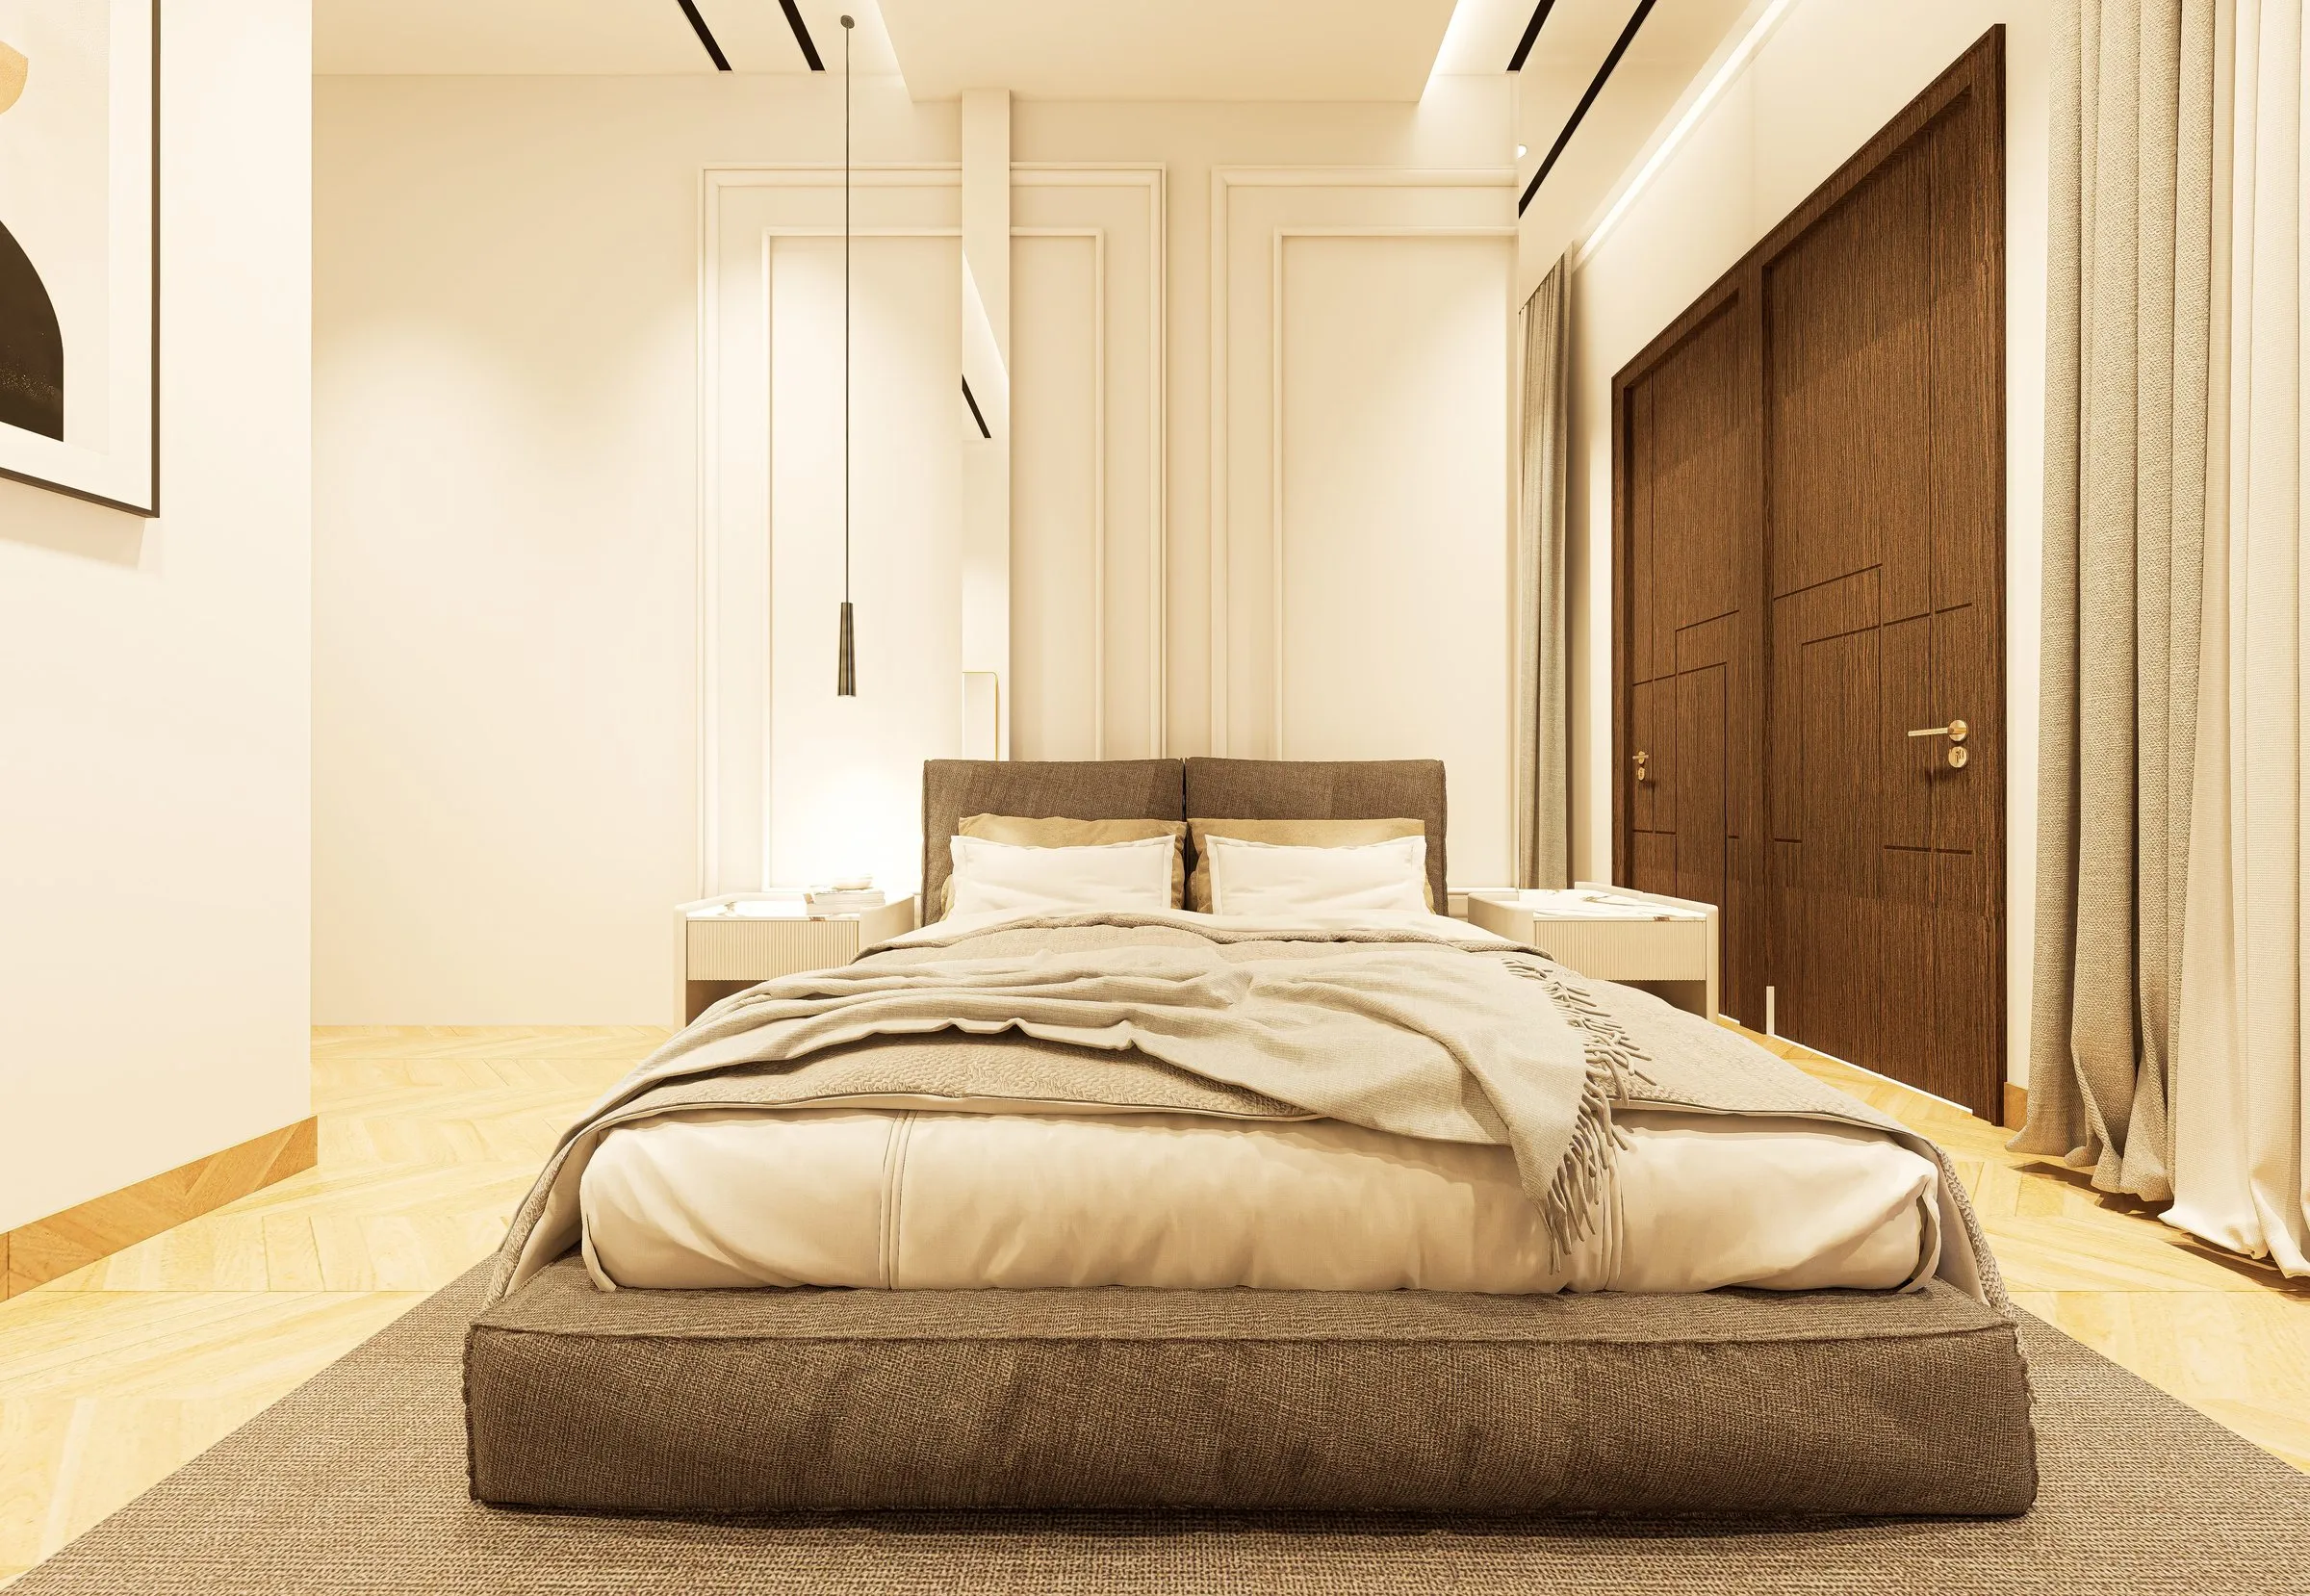 Second bedroom
 -
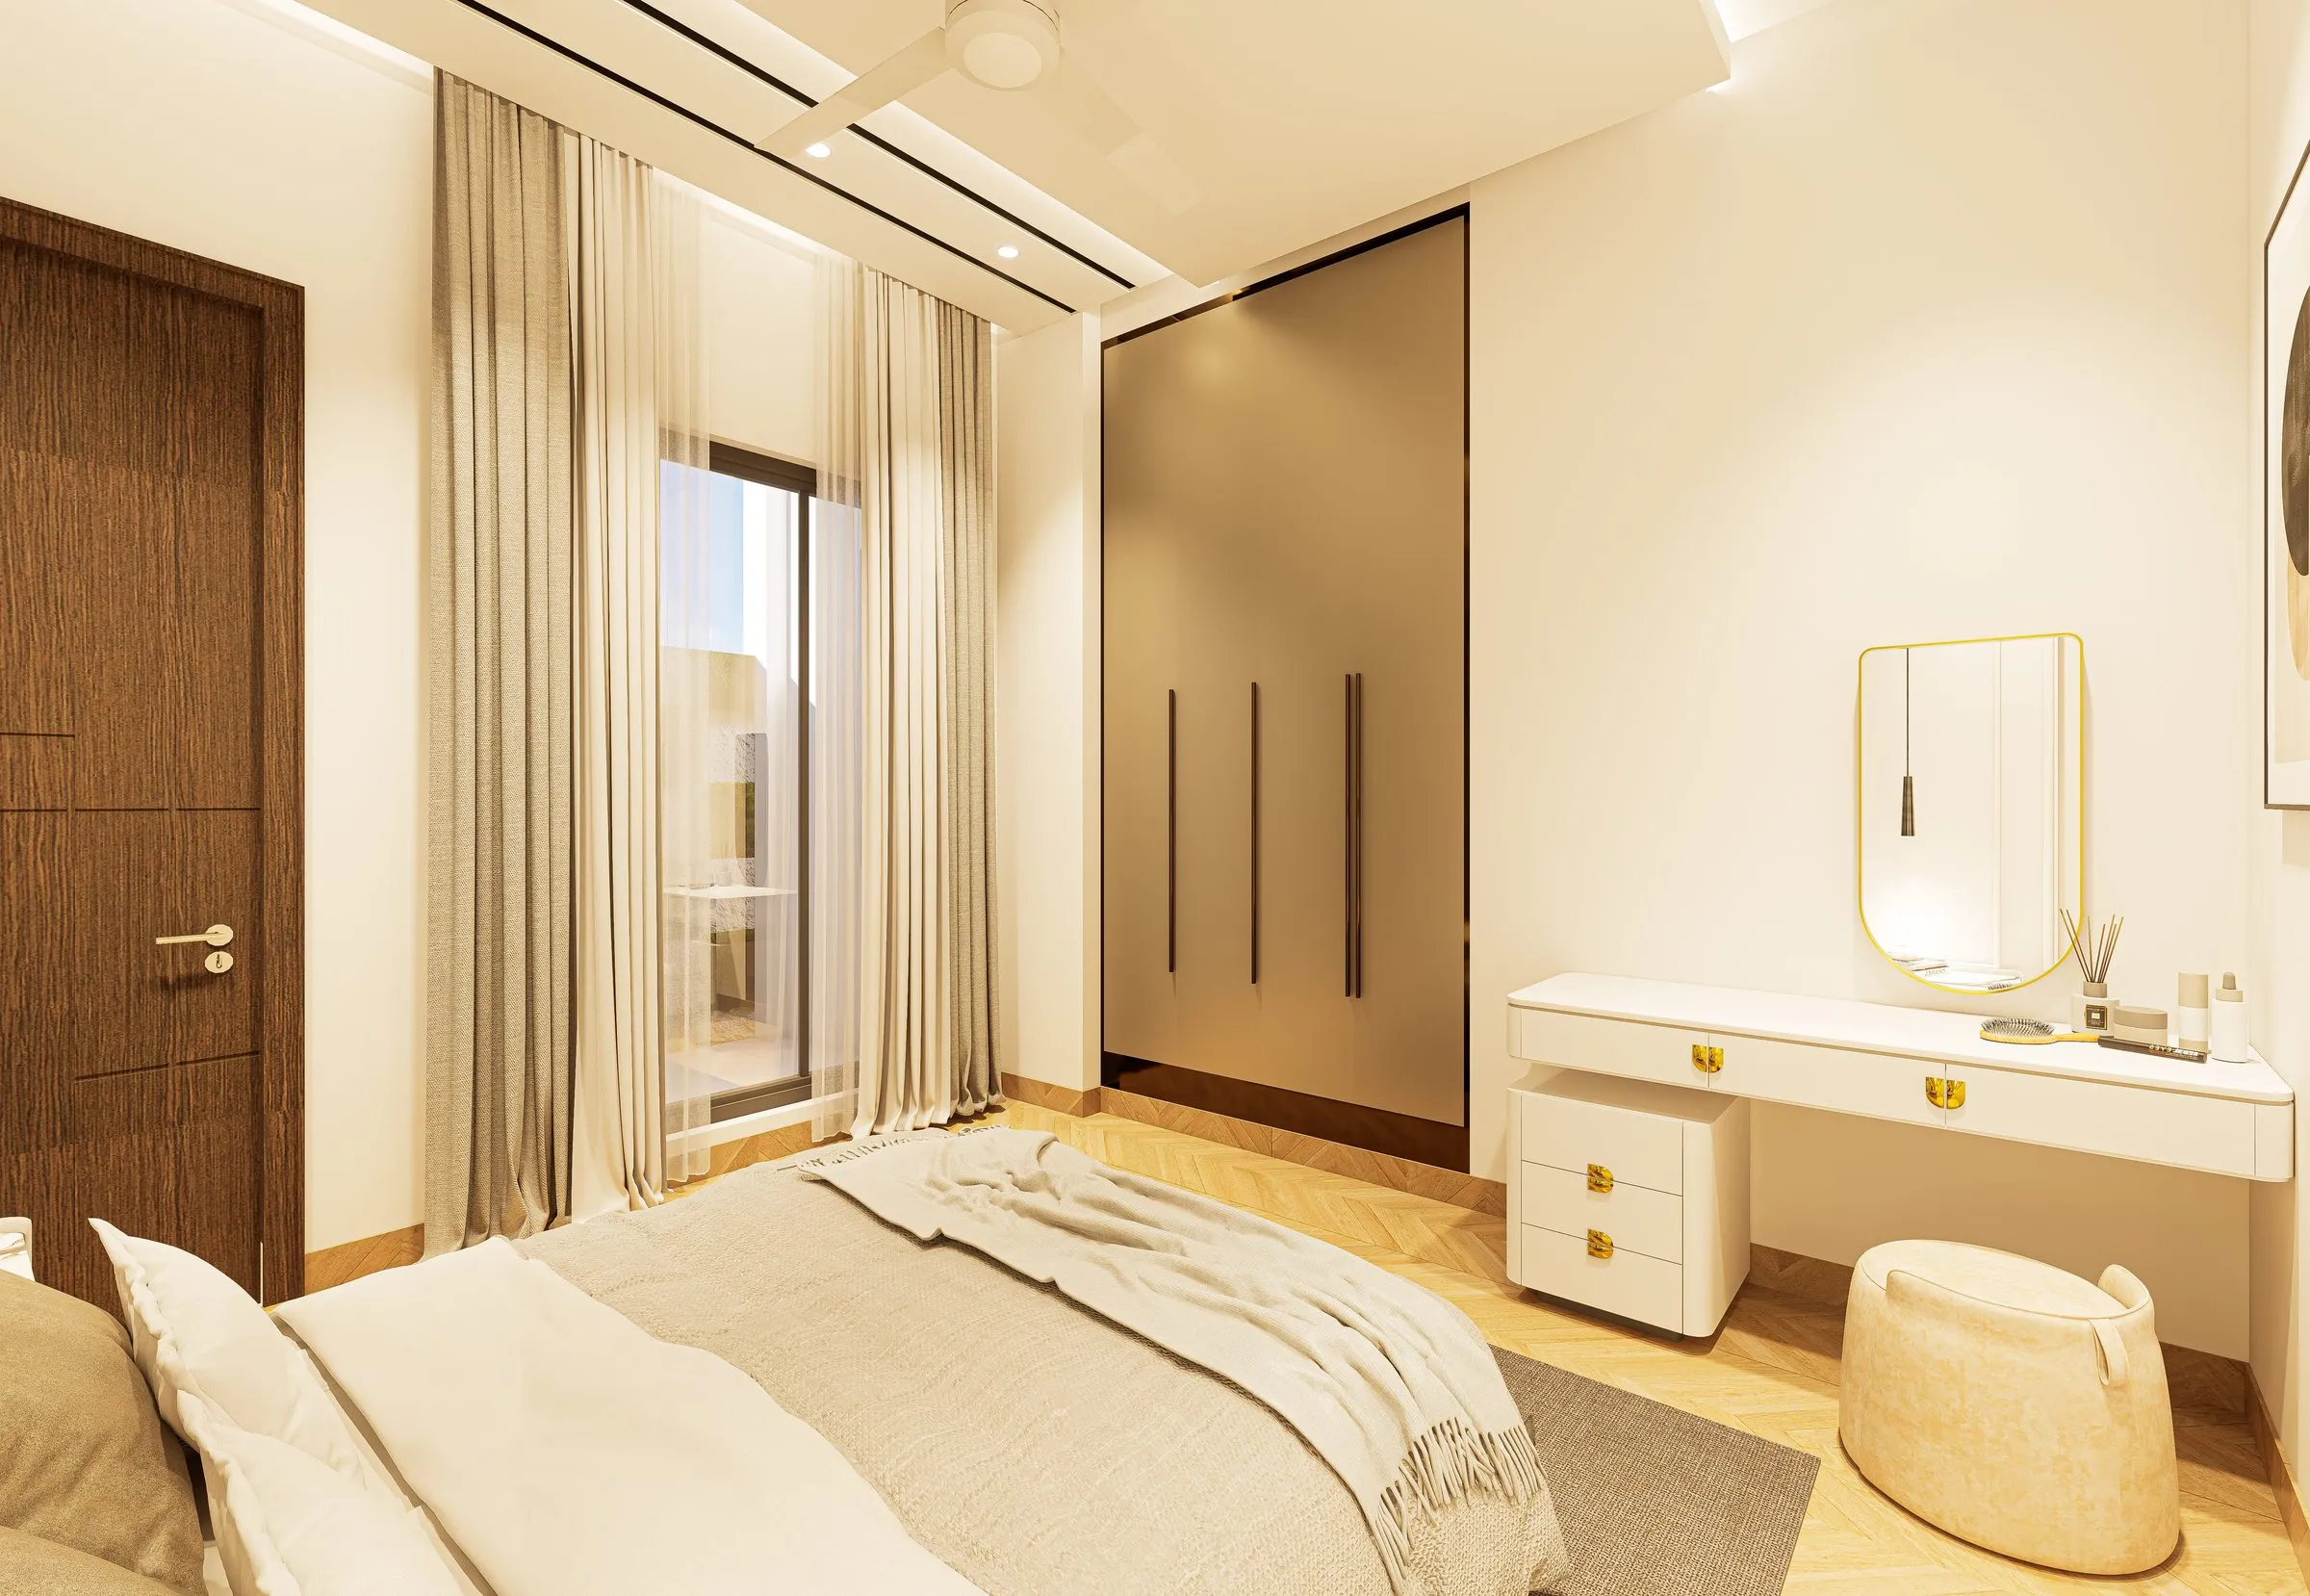 Second bedroom vanity
 -
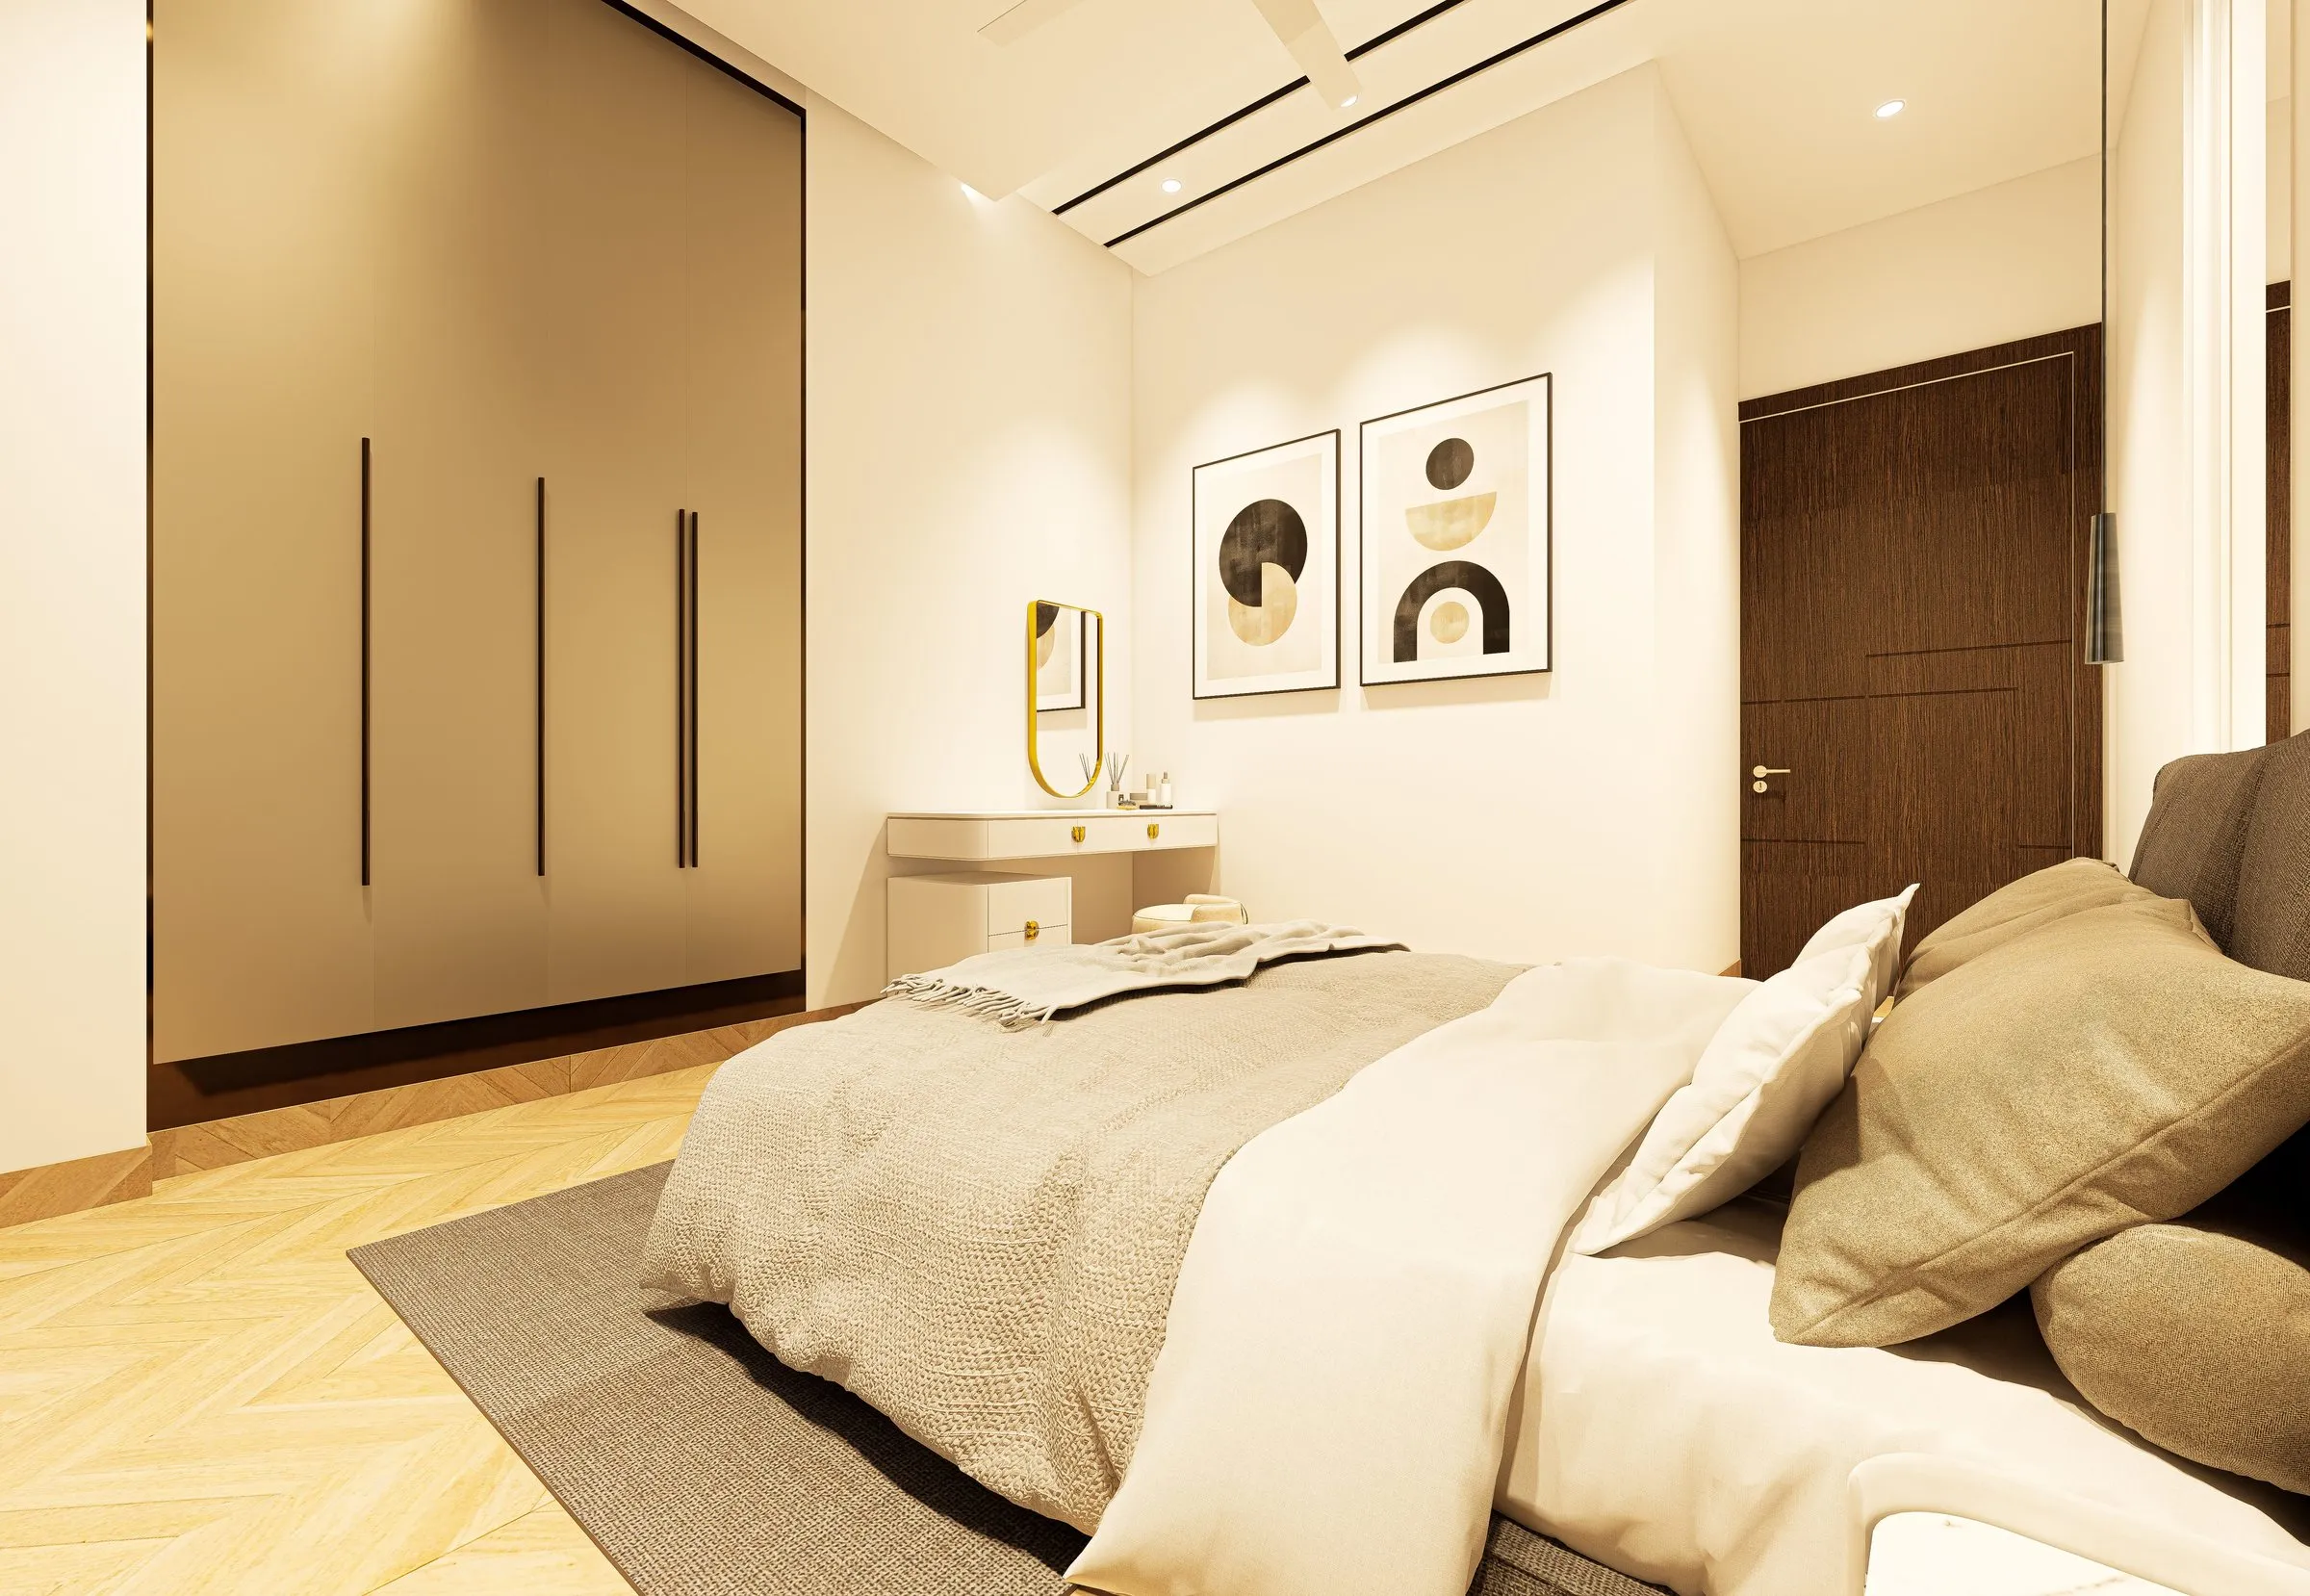 Fitted wardrobe
 -
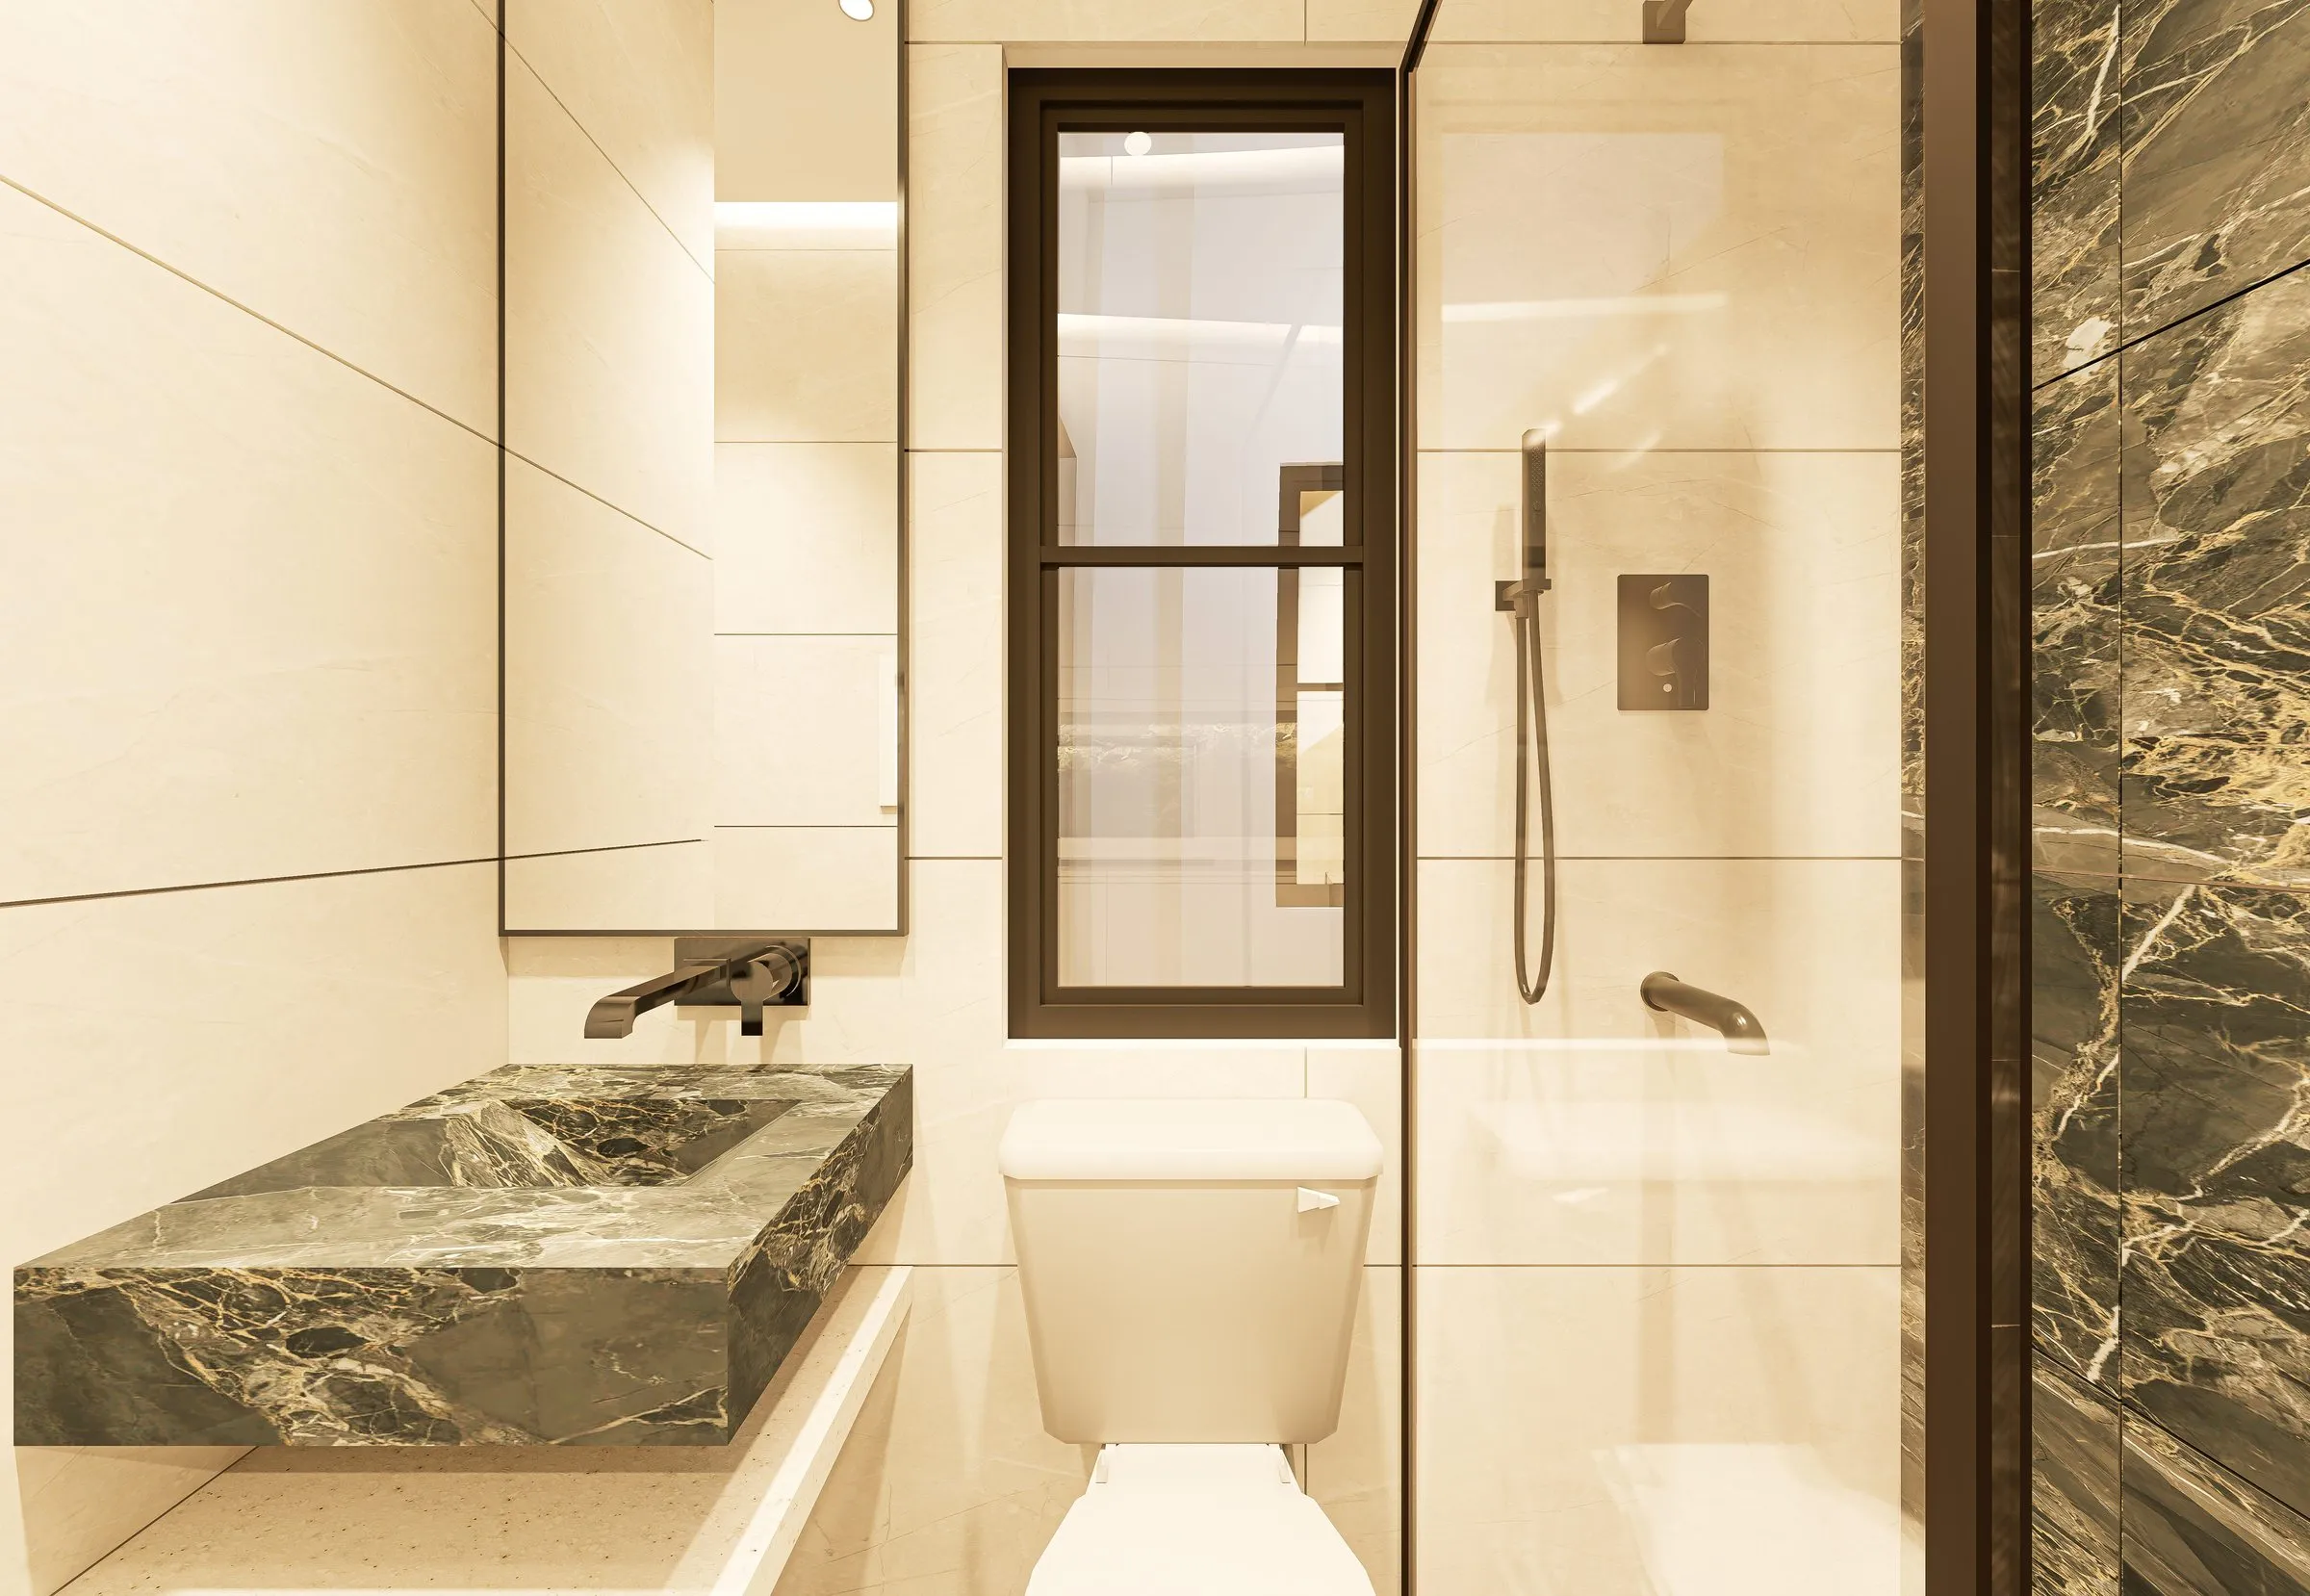 Master bathroom
 -
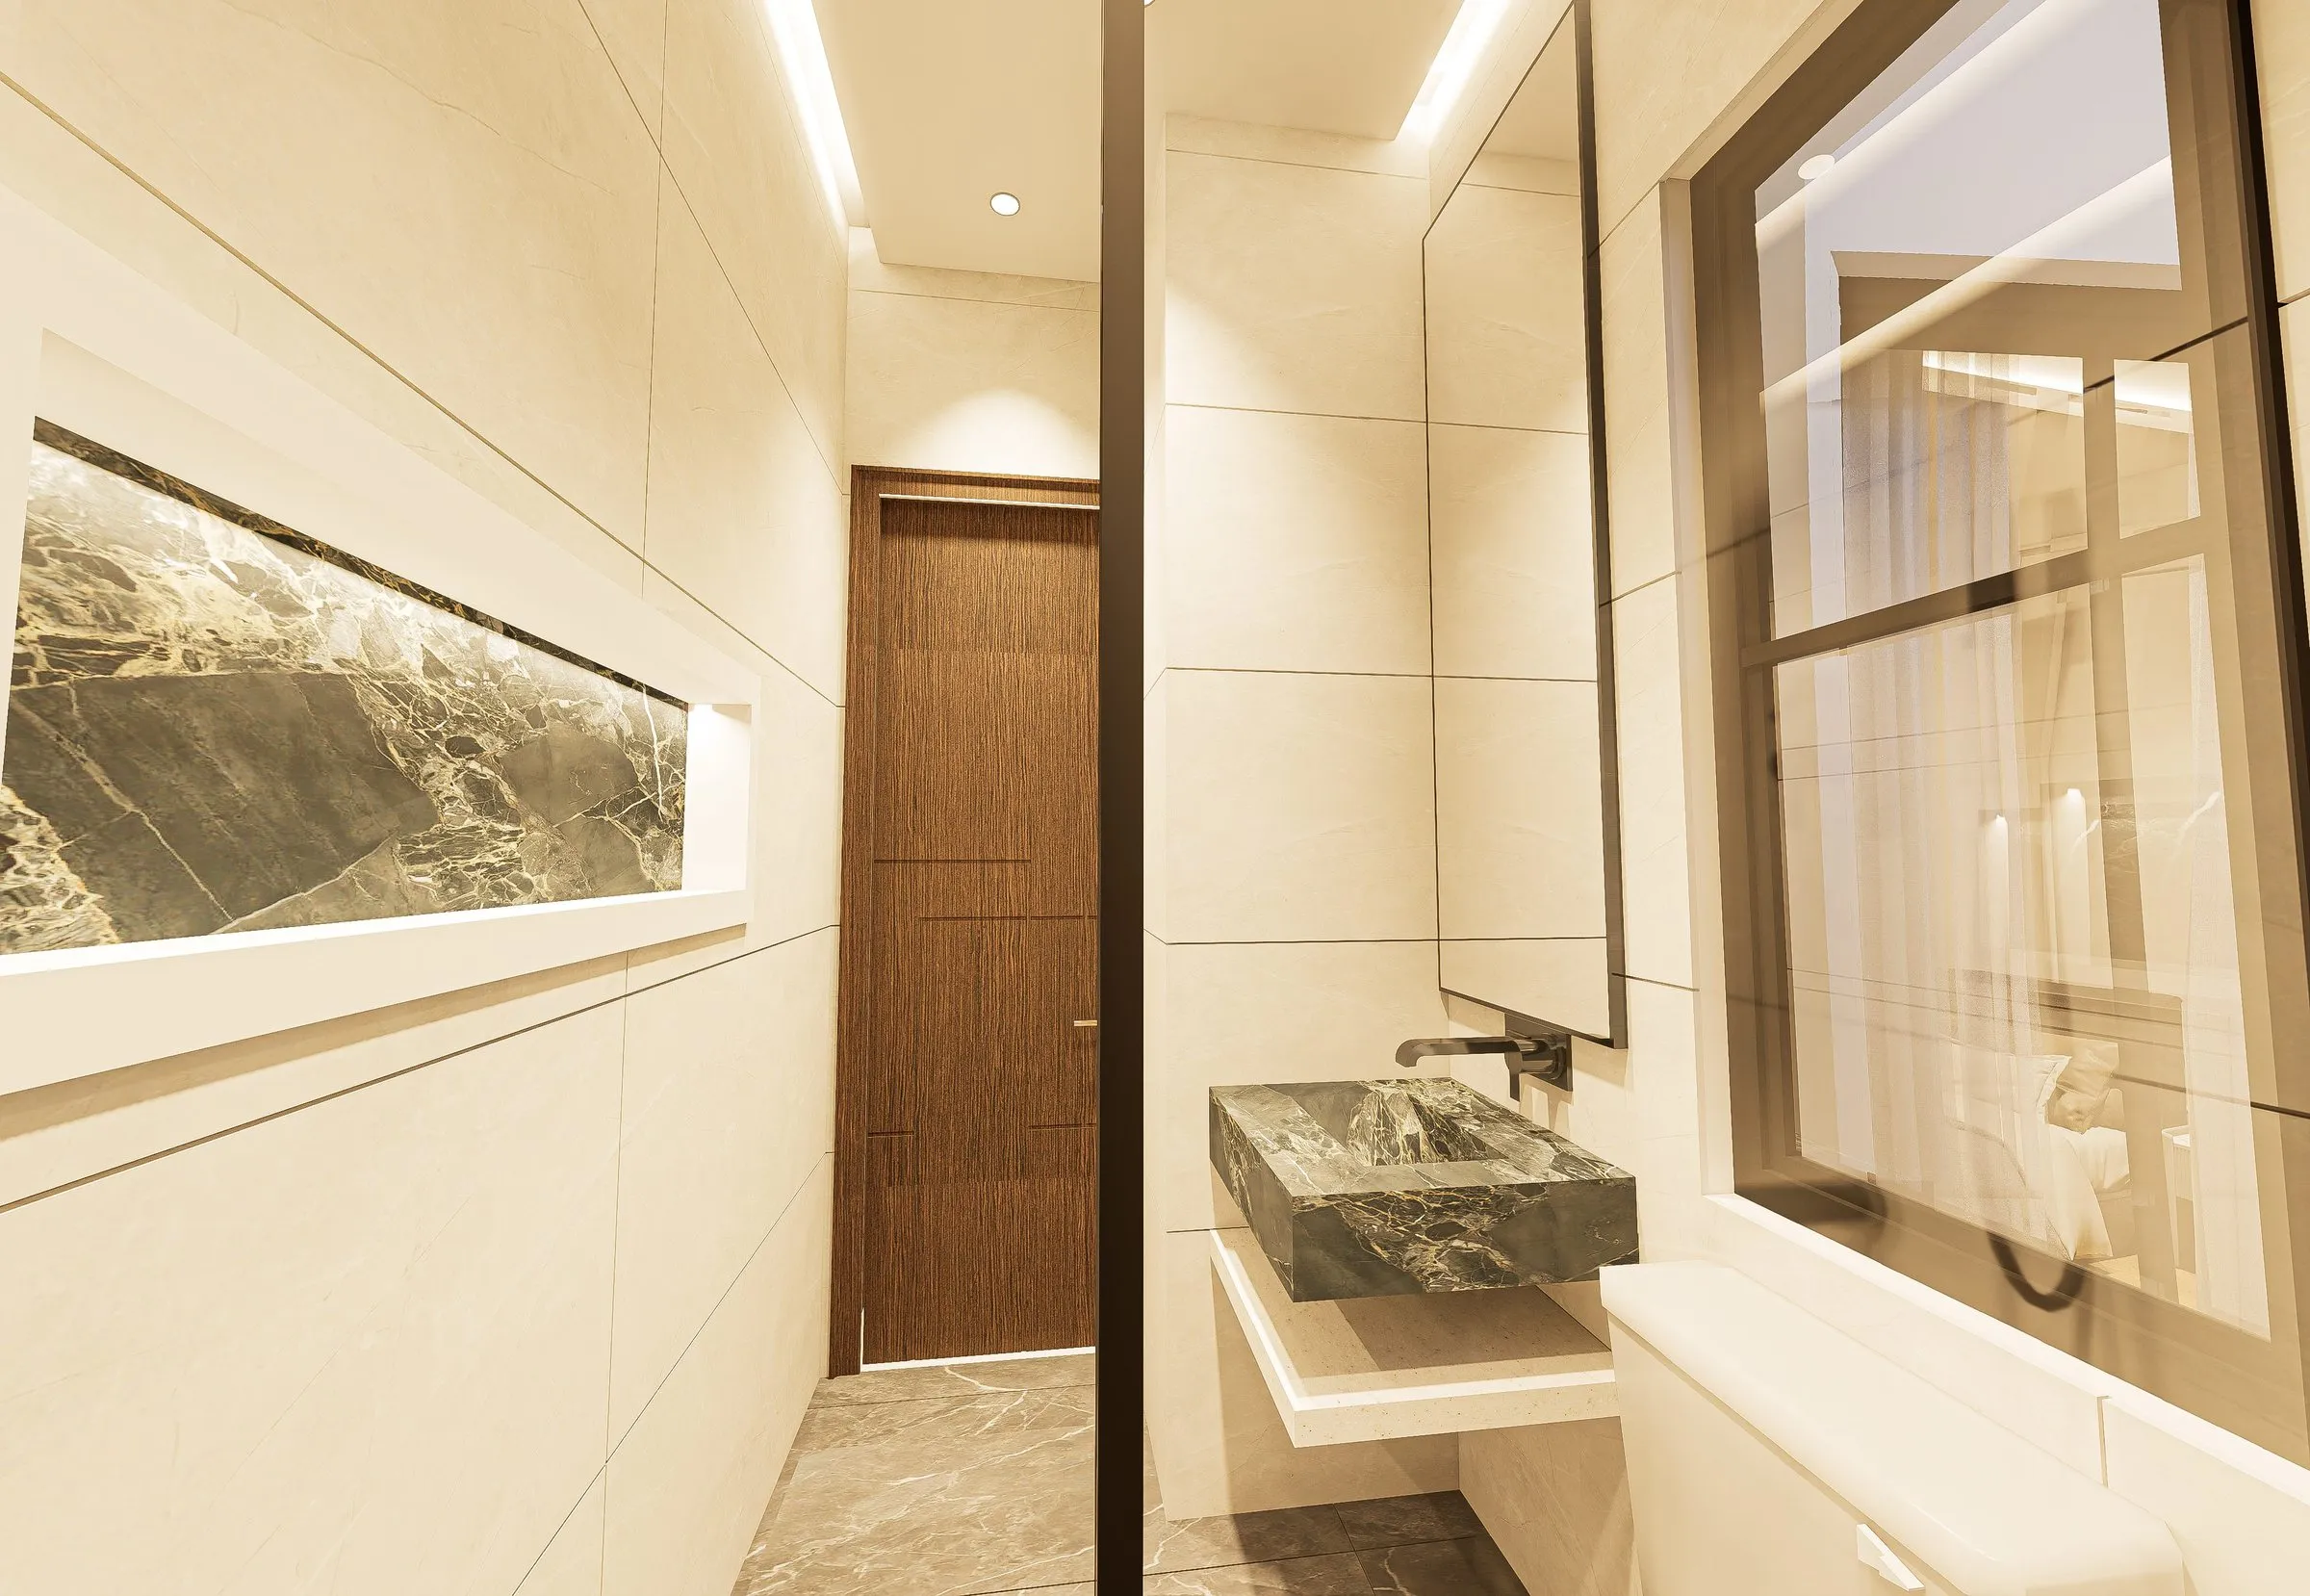 Master bathroom vanity
 -
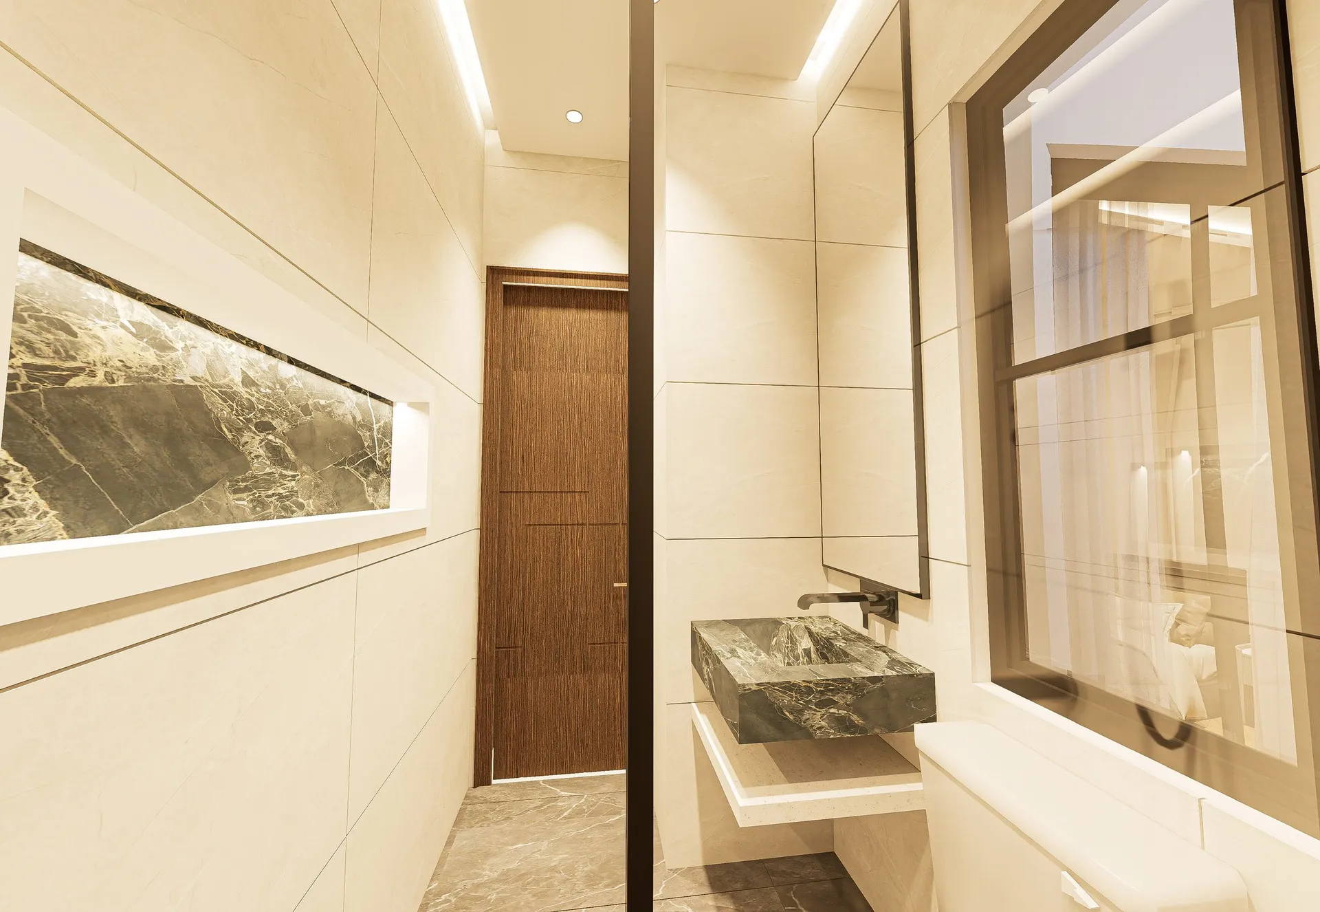
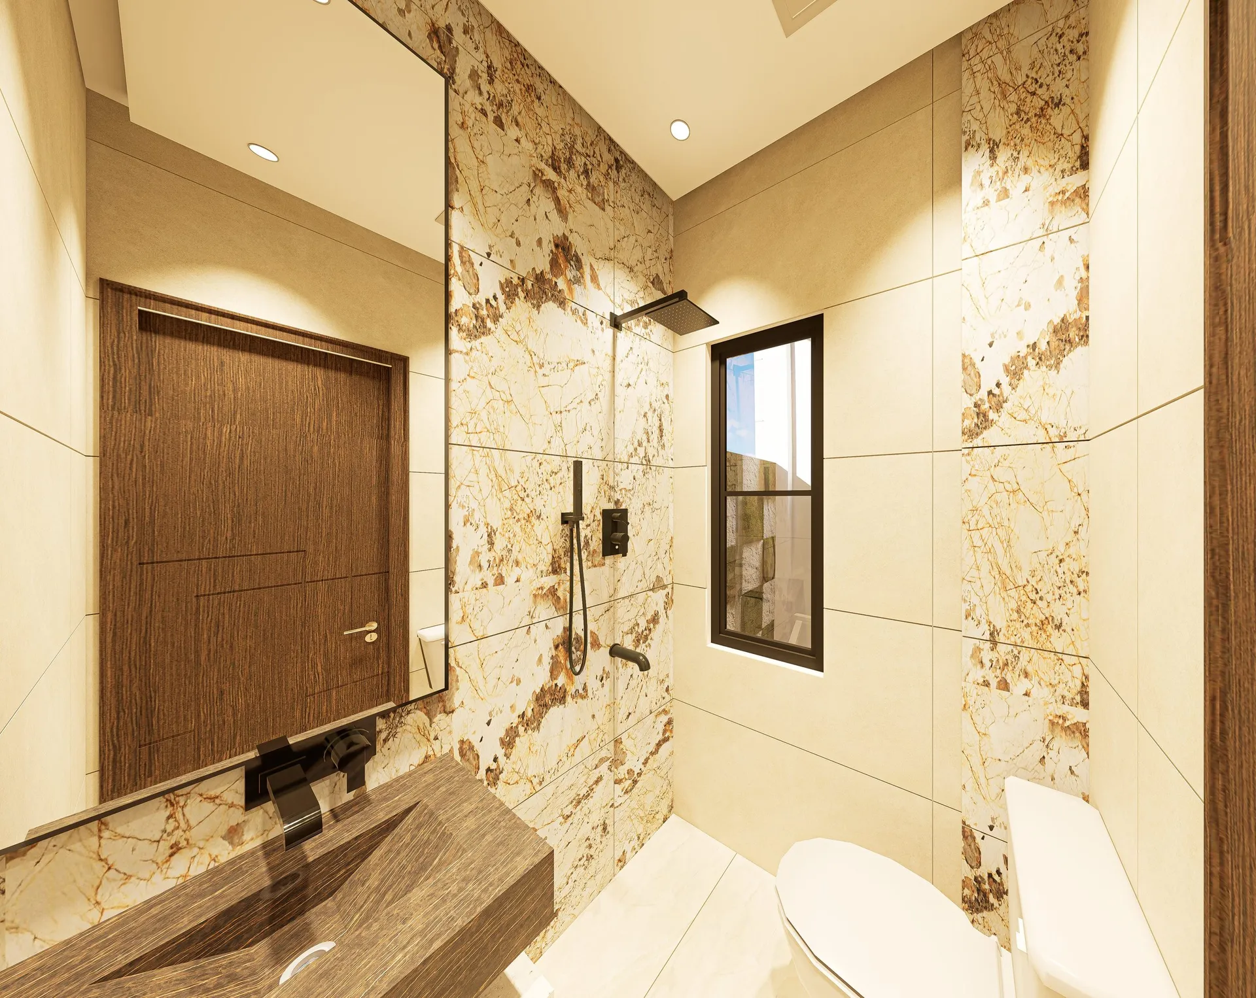
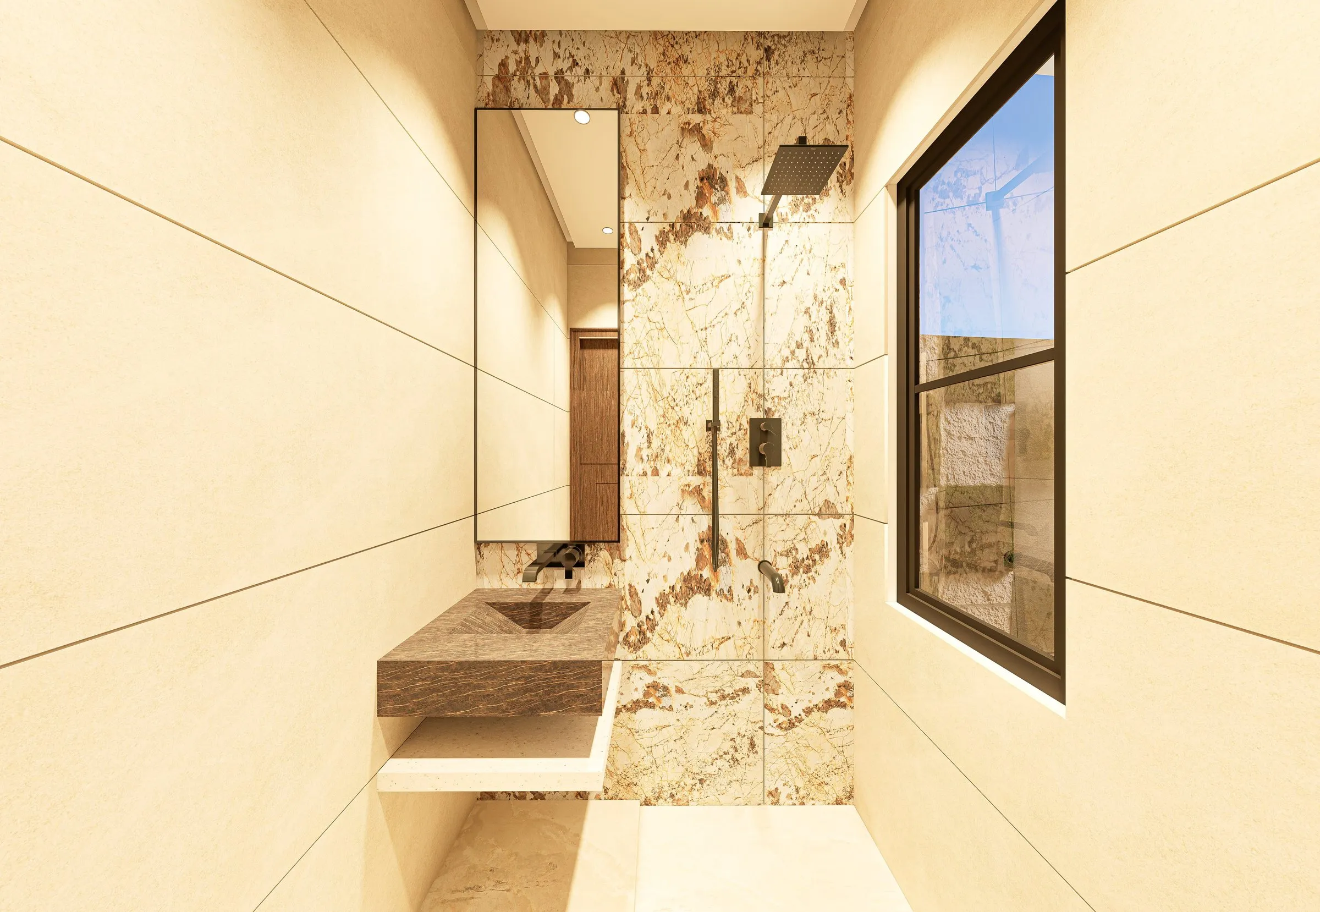 Second bathroom
 -
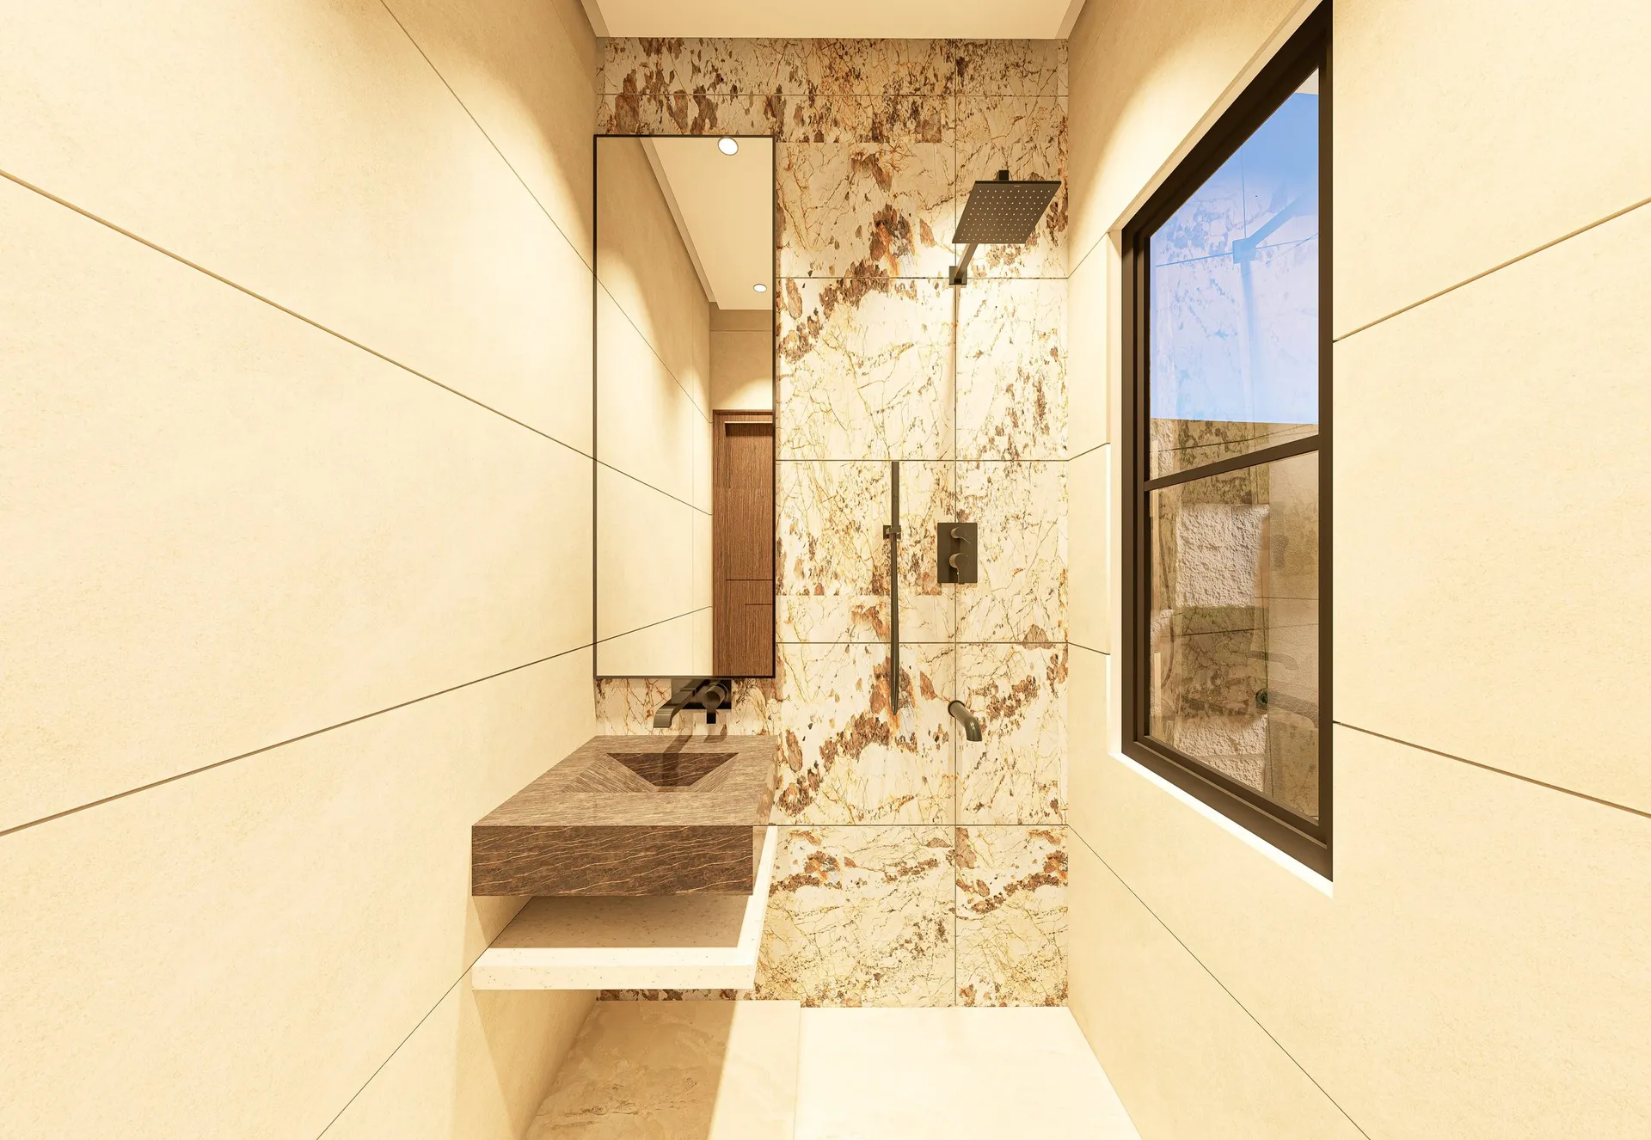
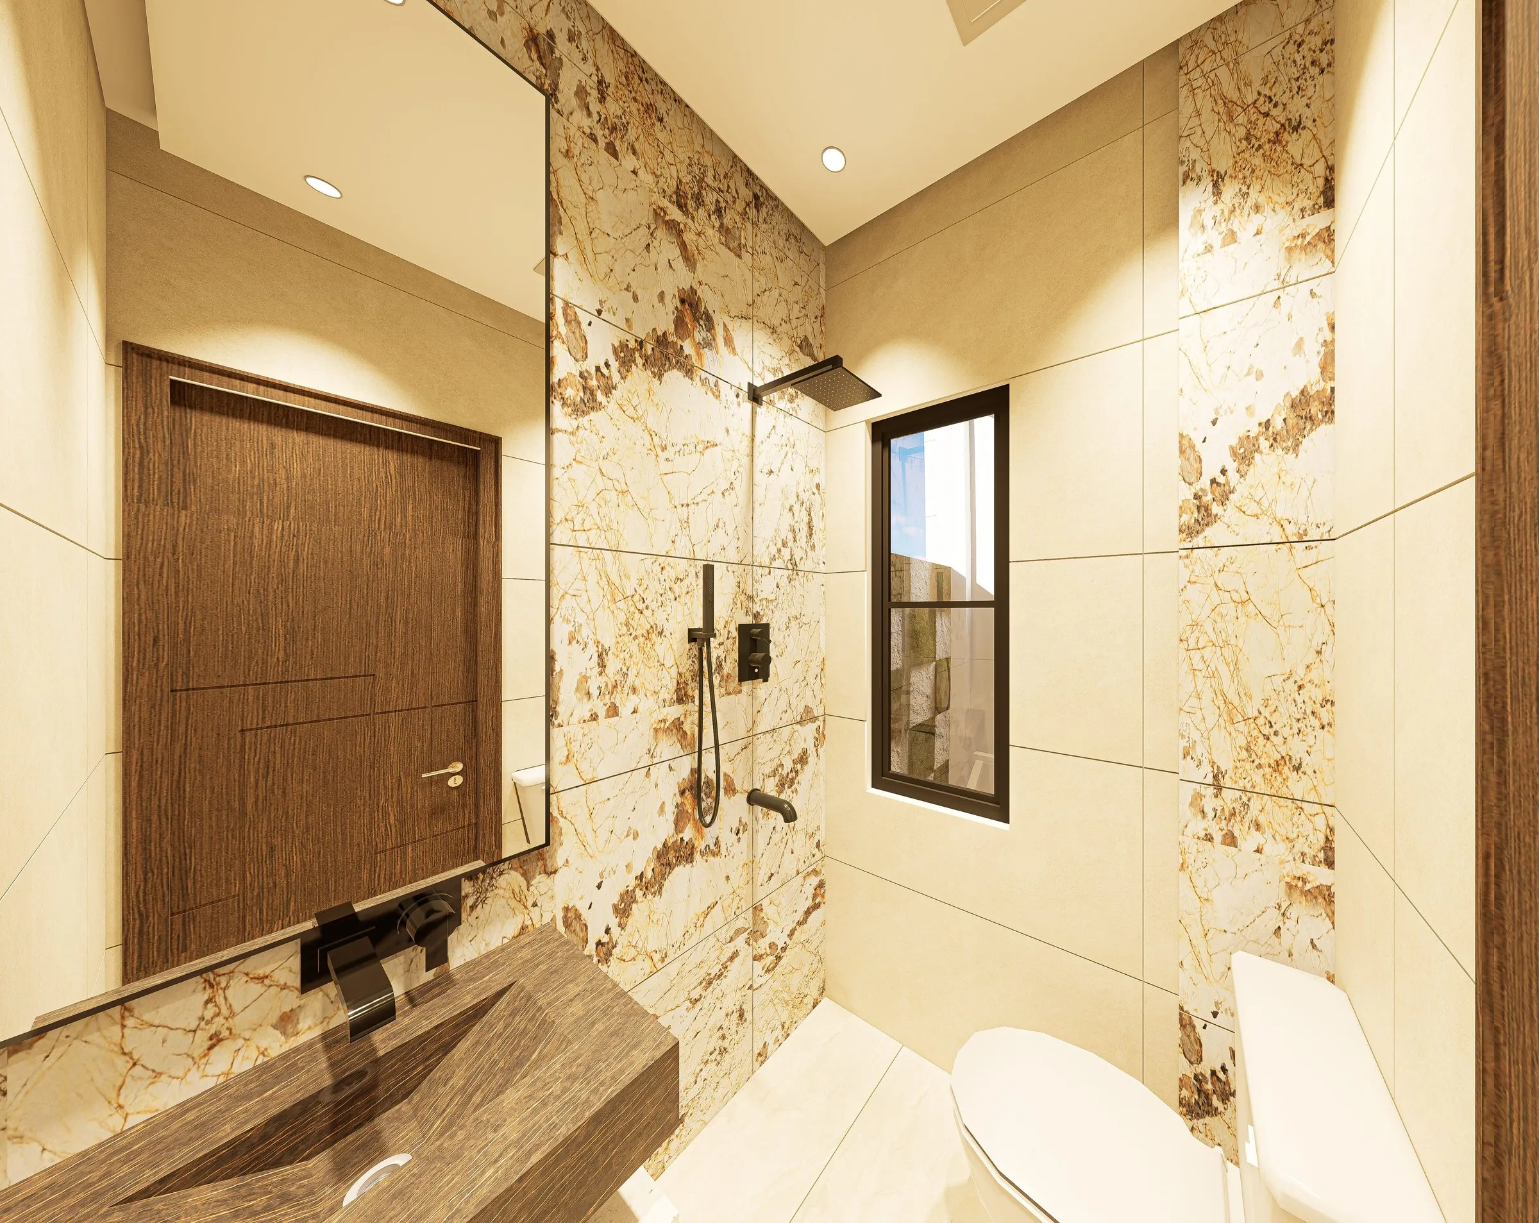 Rain shower
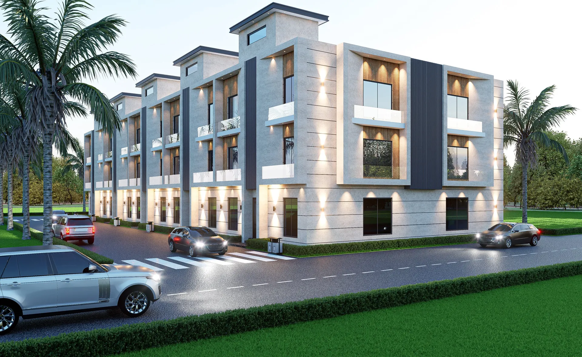
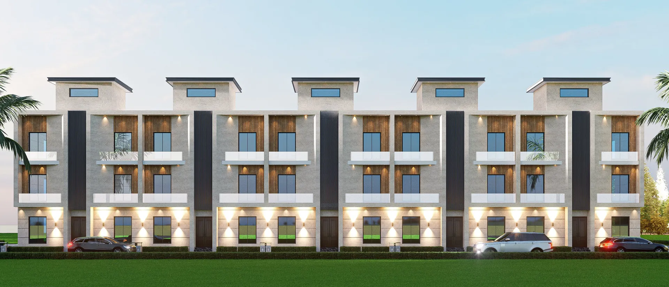
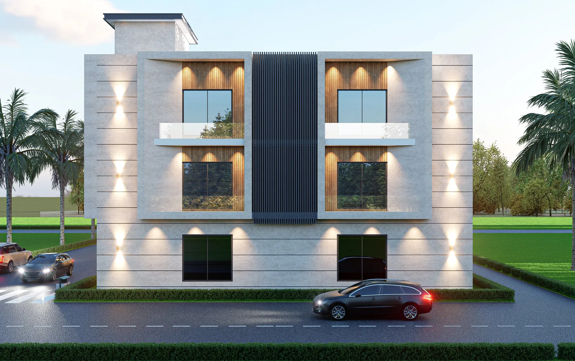
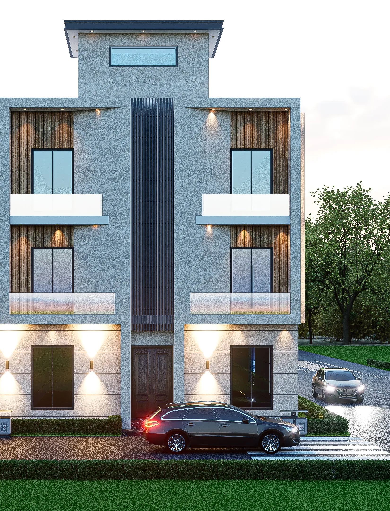
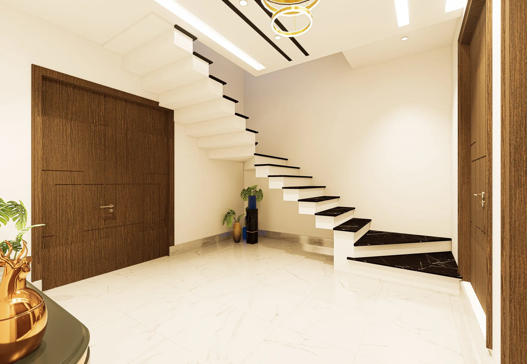
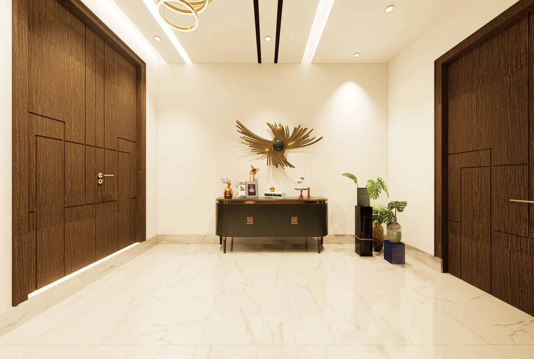
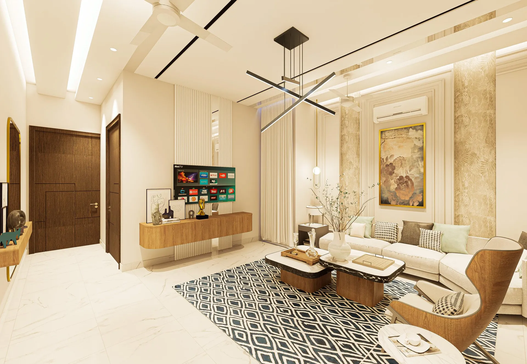
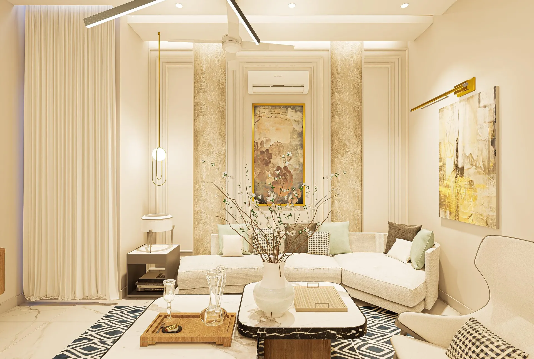
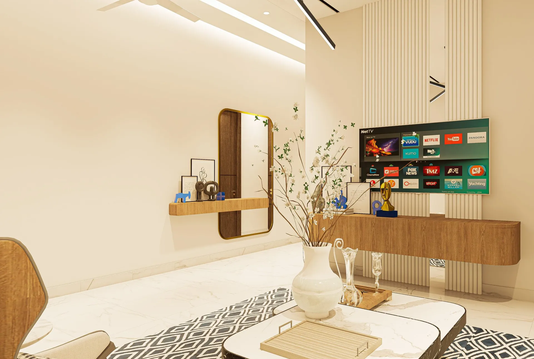
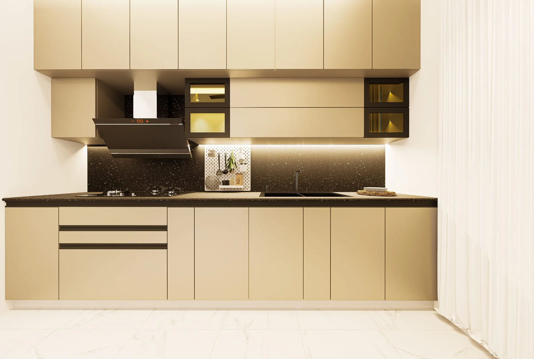
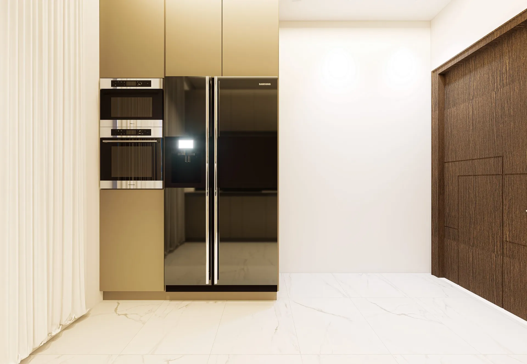
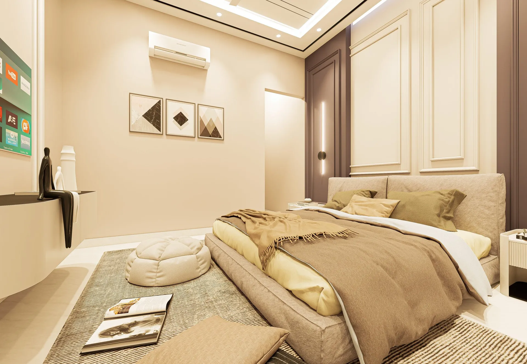
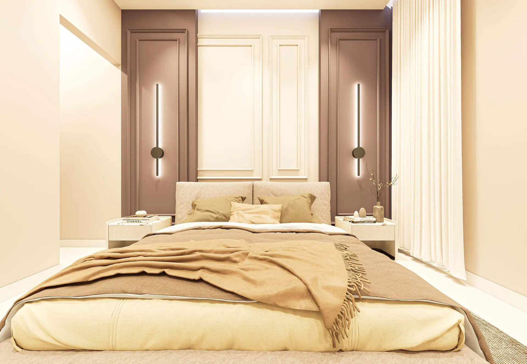
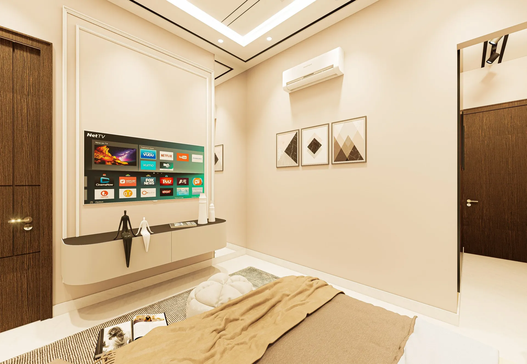
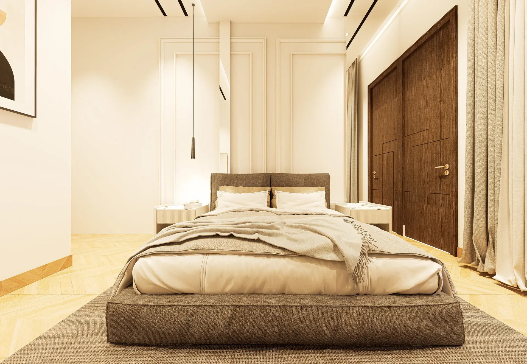
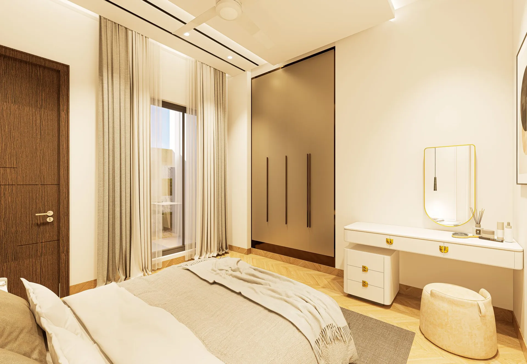
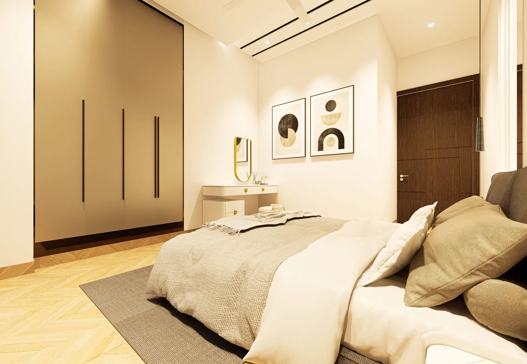
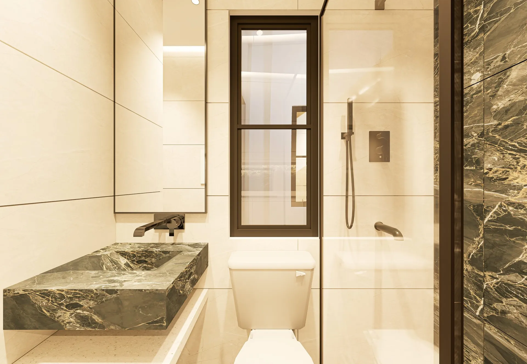
All images are artist’s impressions. Furniture, décor, appliances and landscaping are shown for illustration only and may differ from the final product.
E-Brochure
Blending elegance with a personal touch
Download the e-brochure for renders, floor plans, specifications, location details and the complete payment plan — or keep the floor plans handy.